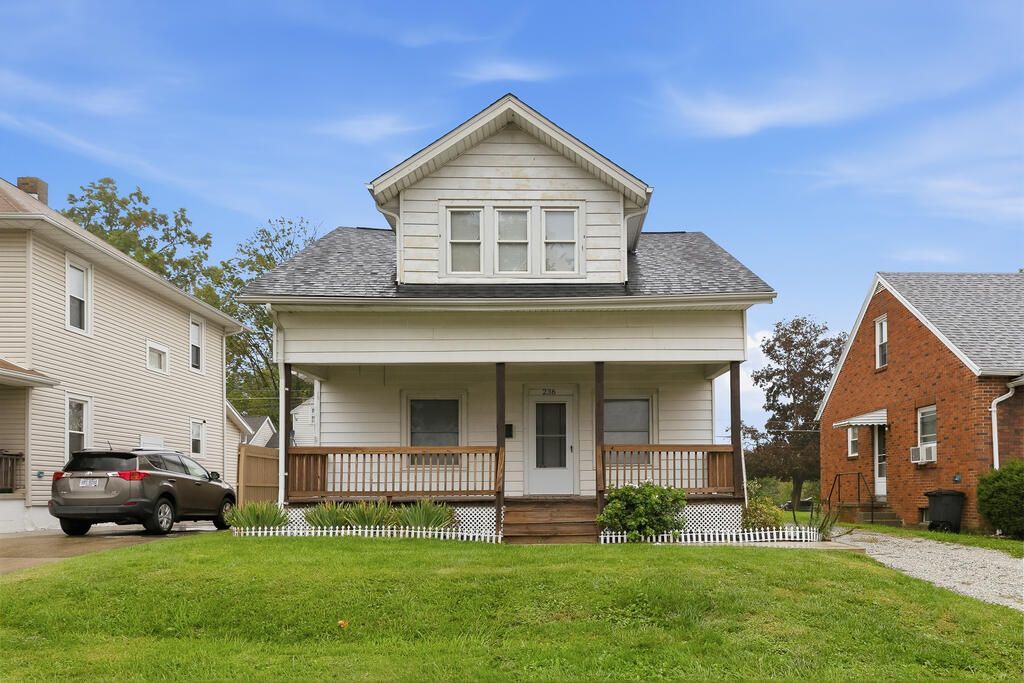


BEDS3
BATHS1 full
SQUARE FEET1,205
MLS#20101039
STATUSActive
PROPERTY TYPEResidential - Single Family
SCHOOLMansfield City
Property Description
Charming Cape Cod with timeless character and plenty of inviting spaces! A covered front porch welcomes you and is the perfect place for morning coffee! Spacious living room featuring beautiful hardwood floors and a decorative fireplace. The formal dining room offers classic charm, while the fully applianced kitchen provides convenience and functionality. An enclosed rear porch adds valuable storage space! Upstairs, you'll find three bedrooms with luxury vinyl plank flooring, including a spacious primary bedroom with two walk-in closet spaces. Full bath, along with a separate walk in shower stall/room! Beautiful trim and woodwork throughout showcase the home's character. Outside, enjoy a fenced yard and gravel driveway with parking for multiple vehicles. Ideally located close to shopping, restaurants, and downtown, this home offers a wonderful blend of classic appeal, comfortable living, and everyday convenience.
Property Features
Property Type: Residential - Single Family
Basement: Yes
Basement: Full
Cooling: Window Unit(s)
Fireplaces: 1
Heating: Forced Air, Natural Gas
Lot Size: 0.15 Acres
Roof Type: Composition
Stories: 1.0
Taxes: $1,347
Year Built: 1925
Feature Descriptions
Additional Structures: None
Appliances: Dishwasher, Dryer, Electric Range, Gas Water Heater, Refrigerator, Washer, See Remarks
Days on Site: 20
Exterior: Aluminum Siding
Exterior: None
Fencing: Partial
Financing: Cash, Conventional, FHA, VA Loan
Fireplace: Living Room, See Remarks
Fireplace Y/N: Yes
Flooring: Hardwood, Luxury Vinyl
Frontage: 45
Garage Y/N: Yes
HOA Amenities: None
Interior: Shower/Tub, Shower Stall, Walk-In Closet(s), Dining Room, Eat-in Kitchen, Living Room
Lot: Level, City Lot
Lot Dimensions: 45 x 103
Parcel #: 0270714109000
Parking: Gravel, Other
Parking Total: 3
Patio/Porch: Covered, Porch
Rooms Total: 6
Sewer: Public Sewer
Structure Type: Onsite Built
Water: Public
Windows: Double Pane Windows, Vinyl
Room Sizes
Primary Bedroom: 9.42 X 11.42 Level - Upper
Bedroom 2: 9.42 X 13.00 Level - Upper
Bedroom 3: 11.42 X 11.42 Level - Upper
Dining Room: 11.42 X 14.00 Level - Main
Kitchen: 10.42 X 11.42 Level - Main
Living Room: 22.00 X 13.42 Level - Main
Local Schools
School District: Mansfield City
Listed By / Shown By
Listed By
Agency Name: Haring Realty, Inc.
Shown By
Agent Name: Oliver Moreau
Agent Phone: (216) 619-9696
Agency Title: Progressive Urban Real Estate

Estimate Your Payment
Estimated Payment
$ 489.83 per month $333.83 Principal & Interest $112.25 Property Tax $43.75 Homeowner's InsuranceChange Payment Information

Oliver Moreau
Cell: (216) 536-8535
Email Me

Privacy Policy / DMCA Notice / ADA Accessibility


This site is hosted, designed and copyright
© 1994 - 2026 by
Delta Media Group, Inc. -- Patent Pending --
236 Ruth Ave | MLS# 20101039
This single family home located at 236 Ruth Ave, Mansfield, OH 44907 is currently listed for sale with an asking price of $150,000. This property was built in 1925 and has 3 bedrooms and 1 full baths with 1205 sq. ft. Ruth Ave is located within the Mansfield City school district. Search Mansfield real estate on omoreau.progressiveurban.com today.