

BEDS3
BATHS2 full 1 partial
SQUARE FEET1,608
MLS#5241399
STATUSActive
PROPERTY TYPEResidential - Single Family
SCHOOLWooster City - 8510
Property Description
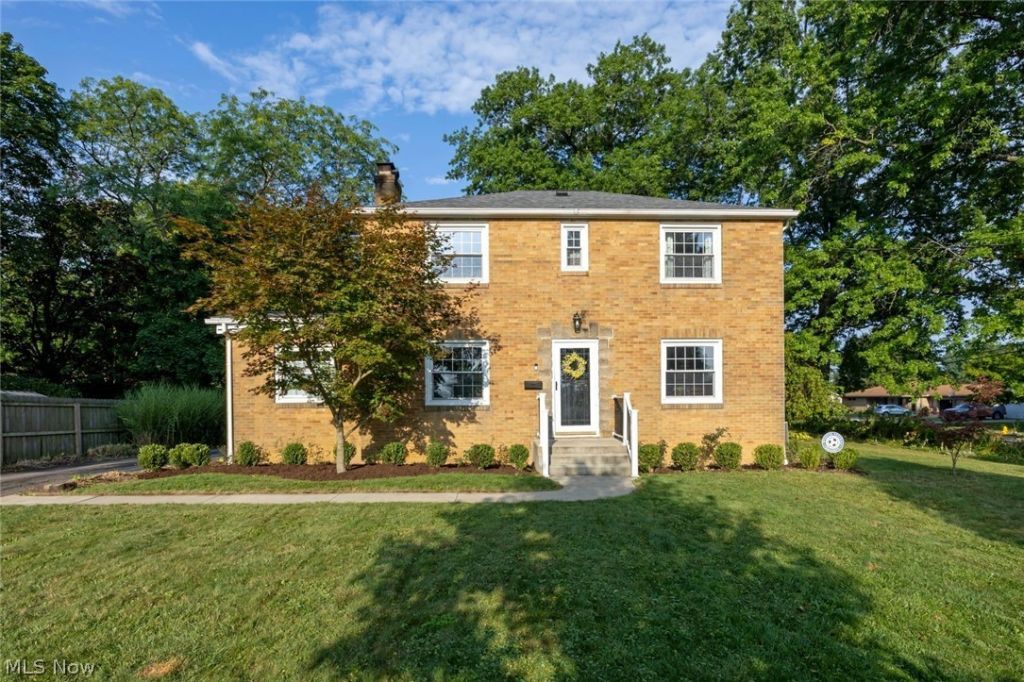
Welcome to this charming two-story brick Colonial offering character and comfortable living spaces. The home features three bedrooms and full bath on second level The first floor offers a welcoming living room with a wood-burning fireplace, formal dining room, and an inviting kitchen with a breakfast bar. A four-season room provides additional living space. For added convenience, the home also includes first-floor laundry, full bath with walk-in shower in addition to a 1/2 bath off the kitchen Step outside to a patio and private backyard, perfect for relaxing or entertaining. A two-car garage provides ample parking and storage. Ideally located within walking distance of schools and close to both Uptown and Downtown, this home combines classic charm, functional living space, and an excellent location.
Property Features
Property Type: Residential - Single Family
Basement: Full, Partially Finished
Basement: Yes
Cooling: Central Air
Fireplaces: 2
Garage: 2 car attached
Heating: Forced Air, Gas, Hot Water, Steam
Home Style: Colonial
Lot Size: 0.48 Acres
Roof Type: Asphalt
Stories: 2.0
Taxes: $3,841 / year
Year Built: 1938
Amenities
Private Yard
Feature Descriptions
Appliances: Dishwasher, Disposal, Microwave, Range, Refrigerator
Exterior: Brick
Fireplace: Basement, Living Room, Wood Burning
Laundry: Laundry Closet, Main Level
Parcel#: 67-00200.000
Parking: Attached, Garage
Patio/Porch: Patio
Sewer: Public Sewer
Water: Public
Local Schools
School District: Wooster City - 8510
Listed By / Shown By
Listed By
Agency Name: RE/MAX Showcase
Agency Contact: vvitallo@sssnet.com, 330-465-2027
Shown By
Agent Name: Oliver Moreau
Agent Phone: (216) 619-9696
Agency Title: Progressive Urban Real Estate

Estimate Your Payment
Estimated Payment
$ 1,072.74 per month $665.44 Principal & Interest $320.08 Property Tax $87.21 Homeowner's InsuranceChange Payment Information

Oliver Moreau
Cell: (216) 536-8535
Email Me

Listing data compilation and photo(s) © 2026 - Multiple Listing Service, Inc. – All Rights Reserved
The photos may be altered, edited, enhanced or virtually staged.
Privacy Policy / DMCA Notice / ADA Accessibility


This site is hosted, designed and copyright
© 1994 - 2026 by
Delta Media Group, Inc. -- Patent Pending --
2334 Graustark Path | MLS# 5241399
This single family home located at 2334 Graustark Path , Wooster, OH 44691 is currently listed for sale with an asking price of $299,000. This property was built in 1938 and has 3 bedrooms and 2 full and 1 partial baths with 1608 sq. ft. Graustark Path is located within the Wooster City - 8510 school district. Search Wooster real estate on omoreau.progressiveurban.com today.