

BEDS4
BATHS3 full 1 partial
SQUARE FEET4,216
MLS#967665
STATUSActive
PROPERTY TYPEResidential - Single Family
SUBDIVISIONOak Creek
SCHOOLKettering
Property Description
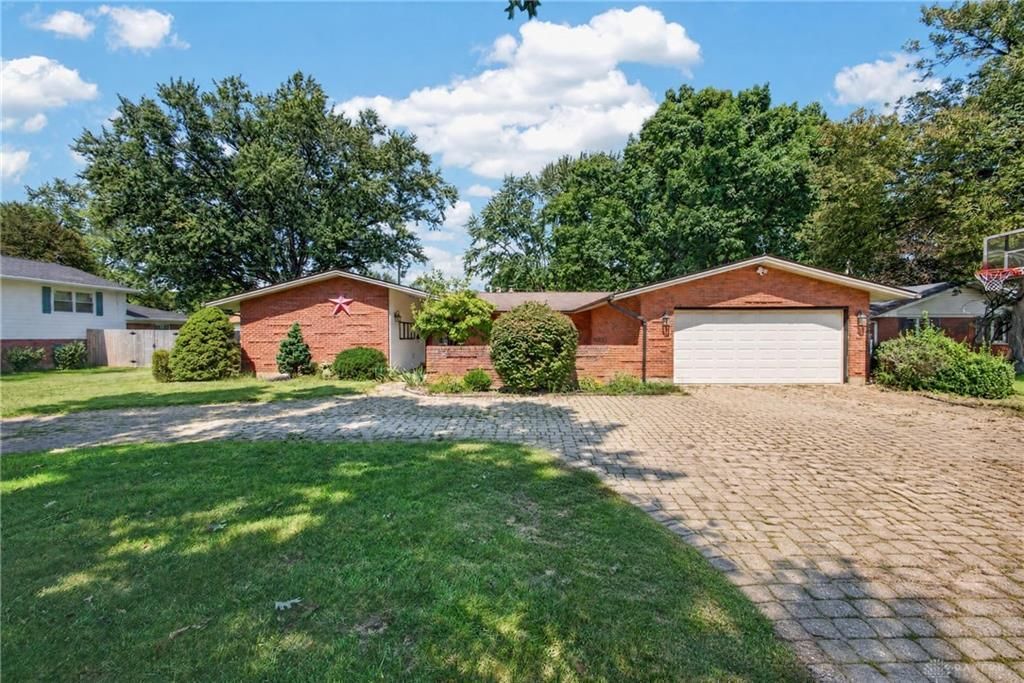
Spacious 4-bdrm, 4-bath brick ranch offers a versatile floor plan with 2 primary suites, ideal for multi-generational living or in-law suite. Living rm offers a beautiful wall of windows. Family room features a striking brick wall fireplace. Bright white kitchen boasts granite countertops, stainless steel appliances, gas stove & pantry. Separate coffee bar & entertaining area is perfect spot for morning coffee/tea, serving guests, or creating a dedicated beverage station when entertaining. Primary suite features a full wall of built-in cabinetry plus an updated private ensuite bath. Enjoy additional living space in the 3-season rm with access to a private patio. The partially finished basement adds approximately 1,052 square feet of additional space. A radon mitigation system is in place. Outside, you'll appreciate the circular driveway & fenced yard. Immediate occupancy. Easy access to shopping, restaurants & major highways. Comfort, Flexibility & Convenience in a great package.
Property Features
Property Type: Residential - Single Family
Basement: Yes
Cooling: Central
Fenced: Yes
Fireplaces: 2
Garage: 2 car attached
Heating: Natural Gas
Lot Size: 0.34 Acres
Stories: 1.0
Taxes: $7,200
Year Built: 1966
Feature Descriptions
Appliance Features: Garbage Disposal, Microwave, Range, Refrigerator
Basement Features: Full, Semi-Finished
Days on Site: 3
Exterior: Brick, Vinyl
Fireplace. Features: Gas, Inoperable, Two
Garage Features: 2 Car, Attached, Opener
Lot Dimensions: .3359 ac
Outside Features: Fence, Patio, Porch
Utilities: 220 Volt Outlet, Natural Gas, Public Water, Sanitary Sewer
Room Sizes
Entry Room: 10 X 13 Level - Main
Living Room: 14 X 10 Level - Main
Great Room: 17 X 16 Level - Main
Dining Room: 14 X 10 Level - Main
Kitchen: 12 X 11 Level - Main
Breakfast Room: 12 X 8 Level - Main
Family Room: 21 X 13 Level - Main
Rec Room: 25 X 14 Level - Lower Level
Laundry: 8 X 8 Level - Main
Primary Bedroom: 17 X 15 Level - Main
Bedroom: 15 X 13 Level - Main
Bedroom: 15 X 11 Level - Main
Bedroom: 12 X 11 Level - Main
Local Schools
School District: Kettering
Listed By / Shown By
Listed By
Agency Name: Comey & Shepherd REALTORS
Shown By
Agent Name: Oliver Moreau
Agent Phone: (216) 619-9696
Agency Title: Progressive Urban Real Estate

Estimate Your Payment
Estimated Payment
$ 1,654.72 per month $932.51 Principal & Interest $600.00 Property Tax $122.21 Homeowner's InsuranceChange Payment Information

Oliver Moreau
Cell: (216) 536-8535
Email Me

Privacy Policy / DMCA Notice / ADA Accessibility


This site is hosted, designed and copyright
© 1994 - 2026 by
Delta Media Group, Inc. -- Patent Pending --
2317 E Rahn Road | MLS# 967665
This single family home located at 2317 E Rahn Road, Dayton, OH 45440 is currently listed for sale with an asking price of $419,000. This property was built in 1966 and has 4 bedrooms and 3 full and 1 partial baths with 4216 sq. ft. E Rahn Road is located in the Oak Creek subdivision within the Kettering school district. Search Oak Creek real estate on omoreau.progressiveurban.com today.