

BEDS2
BATHS1 full
SQUARE FEET1,064
MLS#10012259
STATUSActive
PROPERTY TYPEResidential - Single Family
SUBDIVISIONCreekside
SCHOOLWashington Local
Property Description
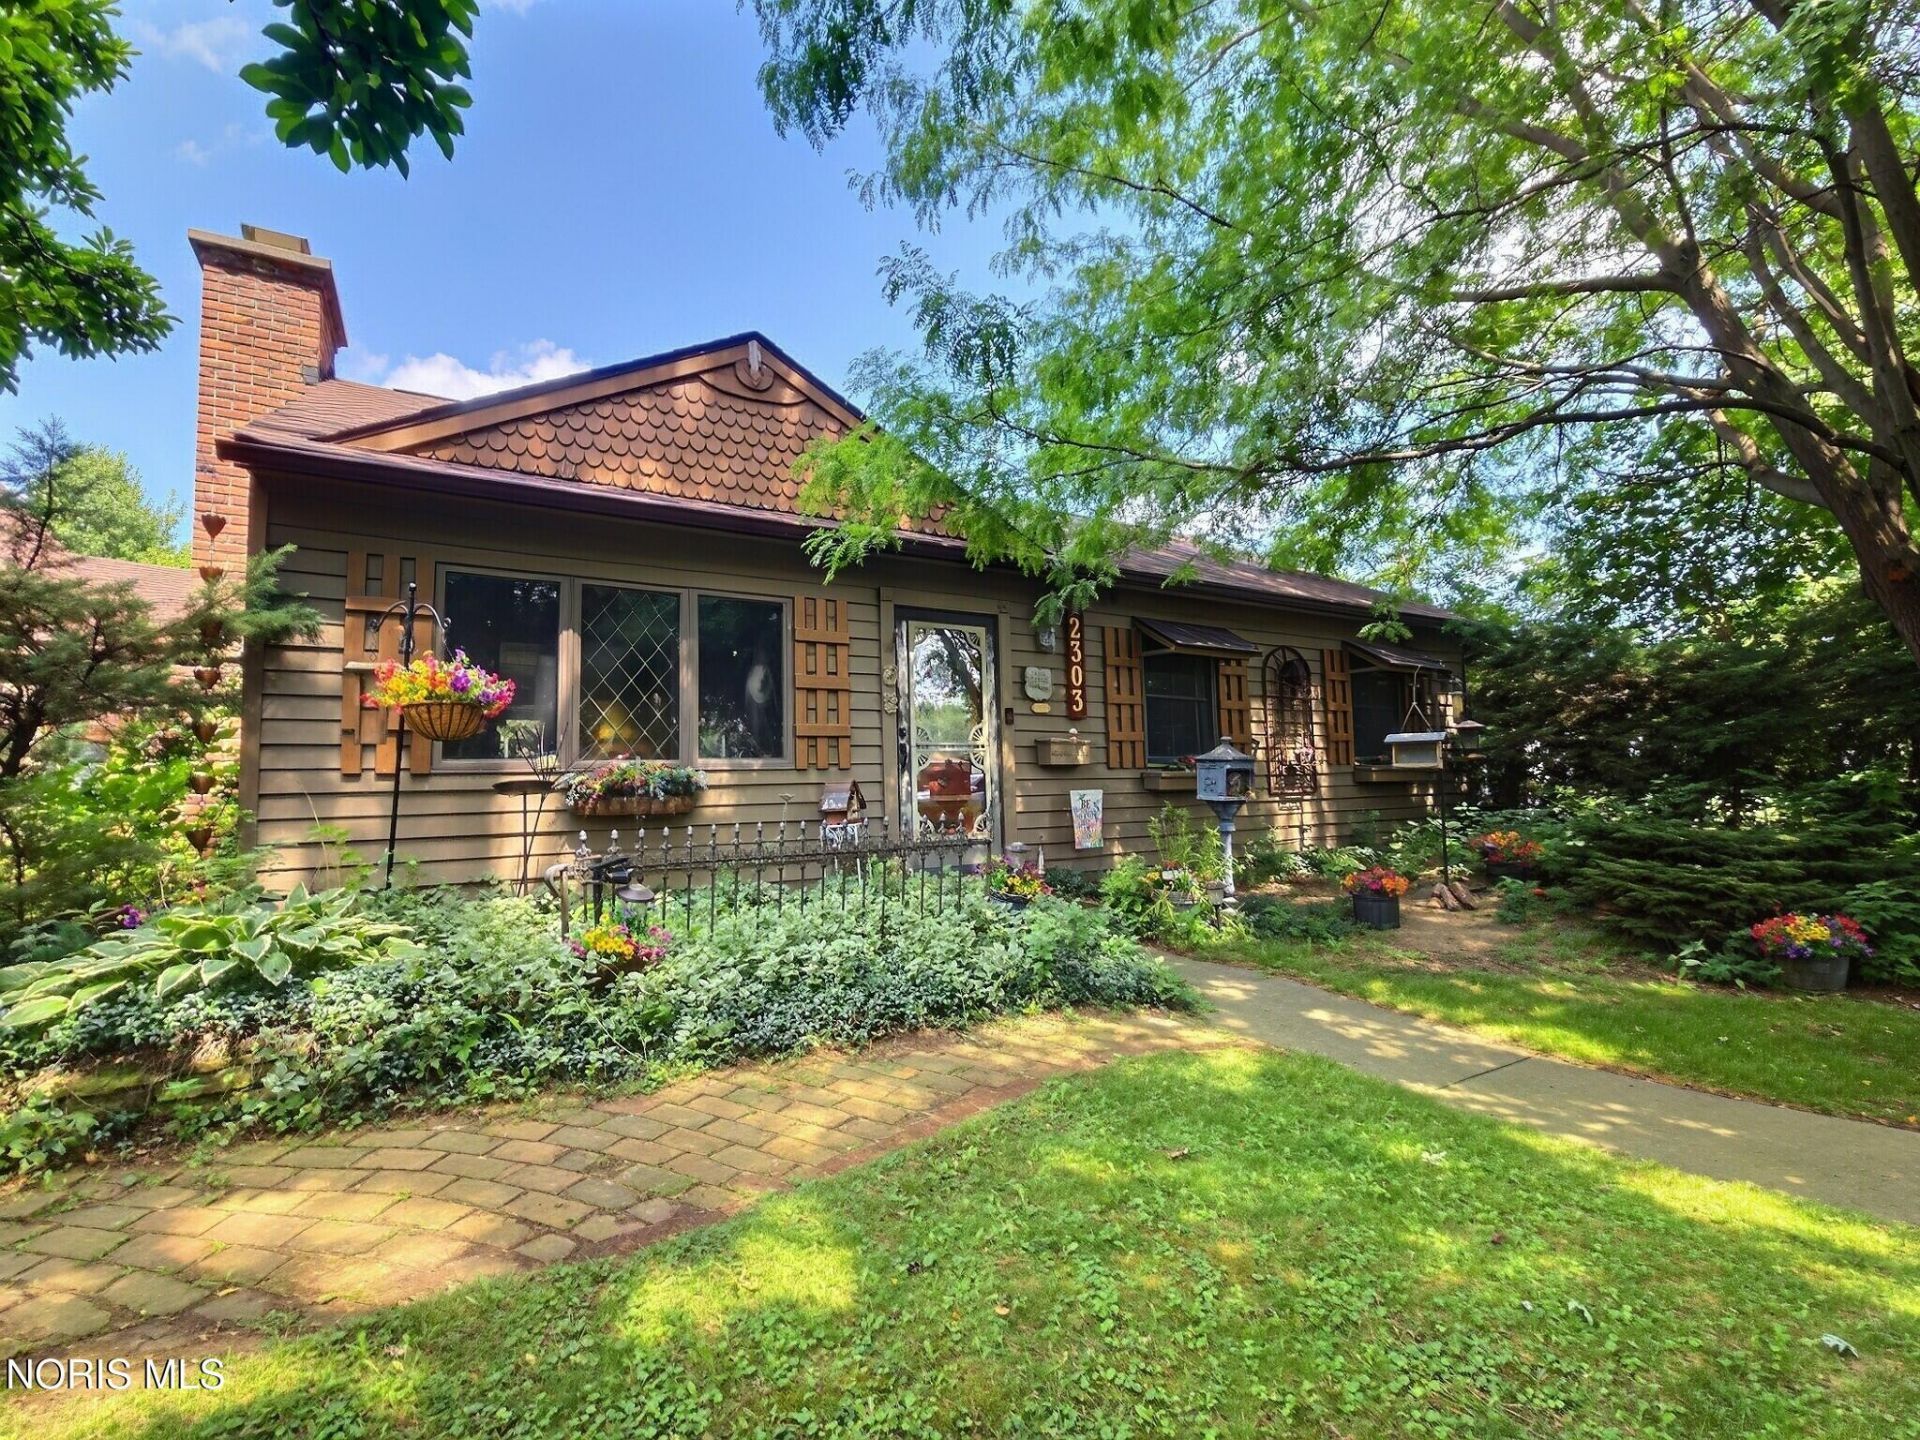
Charming Spanish-Style Hacienda in the Desirable Washington Local School District! If you're looking for a home with character, charm, and a little something you don't see every day, this is it! This beautiful Spanish-style hacienda is truly one of a kind, featuring stunning tilework, a cozy gas fireplace, gorgeous stained glass, and architectural details that give the home a warm, timeless feel. And then there's the outdoor space...WOW! The beautifully landscaped yard feels like your own private park, with flowers and shrubbery everywhere. It's a true birdwatcher's paradise and the perfect place to relax and enjoy the outdoors. The amazing gazebo is ready for entertaining family and friends. With electricity and beautiful lighting, it becomes an incredible gathering spot for those summer evenings, backyard dinners, or simply enjoying a glass of wine while pretending you're on vacation! The updates are just as impressive, including a new roof on the house, garage, and gazebo, plus a new furnace and A/C. And wait until you see the massive two-car garage with a full-size loft! Use it for storage, a craft room, workshop, hobby space, or finally build that man cave you've been talking about! Homes with this much character, outdoor space, and charm don't come along often-especially at this price. This one is going to be hard to beat and won't last long!
Property Features
Property Type: Residential - Single Family
Cooling: Ceiling Fan(s), Central Air
Fireplaces: 1
Garage: 2
Heating: Forced Air, Natural Gas
Lot Size: 0.19 Acres
Roof Type: Shingle
Stories: 1.0
Year Built: 1963
Amenities
Ceiling Fan(s)
Eat-in Kitchen
Courtyard
Entry Flat
Fire Pit
Garden
Lighting
Private Yard
Storage
Feature Descriptions
Appliances: Water Heater, Dryer, Gas Range, Refrigerator, Washer
Community Features: Curbs, Sidewalks, Street Lights
Days on Site: 14
Exterior: Wood Siding
Fencimg: Masonry, Wood
Fireplace: Gas, Living Room
Flooring: Tile
Laundry: Main Level
Lot: Corner Lot, Level, Secluded
Lot Dimensions: 75X112
Parcel#: 84-19894
Parking: Asphalt, Detached Garage, Driveway
Parking Notes: Asphalt, Detached Garage, Driveway
Patio/Porch: Covered Porch
Sewer: Sanitary Sewer
Special View Info: Trees/Woods
Utilities: Electricity Connected, Natural Gas Connected, Sewer Connected, Water Connected
Water: Public
Window: Double Pane Windows, Insulated Windows, Window Coverings, Window Treatments
Room Sizes
Primary Bedroom 1: Level - Main
Bedroom 2: Level - Main
Living Room: Level - Main
Den: Level - Main
Kitchen: Level - Main
Local Schools
High School: Whitmer
Middle School: Whitmer Middle School
Elementary School: Shoreland
School District: Washington Local
Listed By / Shown By
Listed By
Agency Name: Key Realty
Shown By
Agent Name: Oliver Moreau
Agent Phone: (216) 619-9696
Agency Title: Progressive Urban Real Estate

Estimate Your Payment
Estimated Payment
$ 452.85 per month $400.38 Principal & Interest $0.00 Property Tax (data not provided by mls) $52.47 Homeowner's InsuranceChange Payment Information

Oliver Moreau
Cell: (216) 536-8535
Email Me

Privacy Policy / DMCA Notice / ADA Accessibility


This site is hosted, designed and copyright
© 1994 - 2026 by
Delta Media Group, Inc. -- Patent Pending --
2303 Bahiamar Road | MLS# 10012259
This single family home located at 2303 Bahiamar Road, Toledo, OH 43611 is currently listed for sale with an asking price of $179,900. This property was built in 1963 and has 2 bedrooms and 1 full baths with 1064 sq. ft. Bahiamar Road is located in the Creekside subdivision within the Washington Local school district. Search Creekside real estate on omoreau.progressiveurban.com today.