

BEDS2
BATHS2 full
MLS#5239964
STATUSActive
PROPERTY TYPEResidential - Single Family
SUBDIVISIONBass Haven South
SCHOOLDanbury Local
Property Description
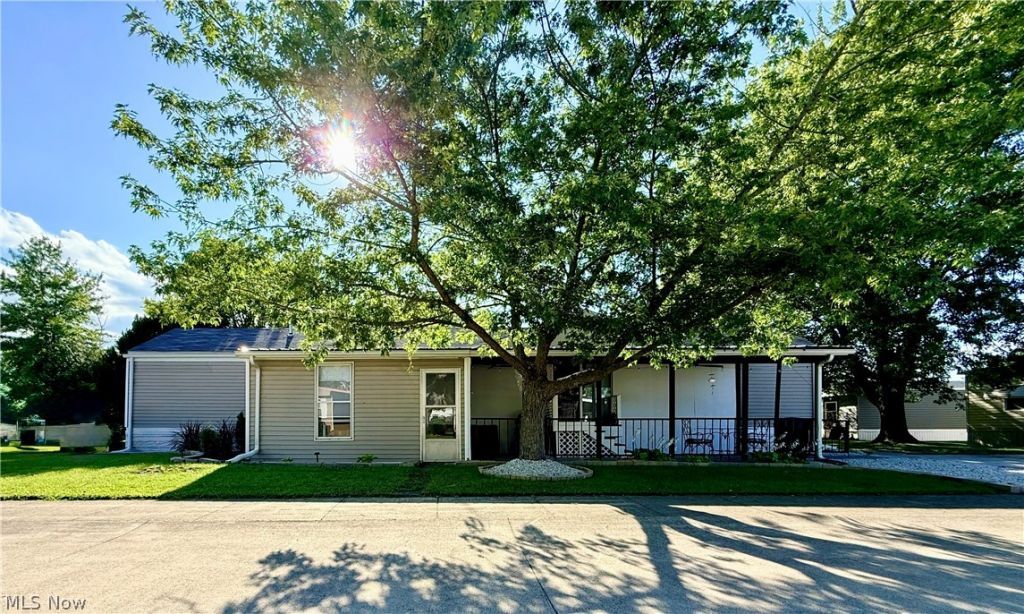
Life is better by the lake! Enjoy the refreshing Lake Erie breezes from this spacious, beautifully remodeled 2-bedroom, 2-bath home in the peaceful and highly desirable Bass Haven South community. The bright, open floor plan is perfect for entertaining, and nearly everything has been updated! Improvements include a roof (2019), new HVAC (2026), HWT (2019), brand-new kitchen (2026), updated bathrooms (2026), refrigerator and stove (2026), new LVT flooring throughout (2026), and a gorgeous new wood ceiling that adds warmth and character. Step outside and relax on the large covered patio, perfect for enjoying those beautiful lake days and evenings. An oversized storage room offers plenty of additional space and could easily be converted into a third bedroom or bonus room. Bass Haven South offers fantastic amenities, including a marina with dockage, heated indoor pool, playground, picnic shelter, dog-walking area, a peaceful seating area overlooking East Harbor, and even a fish-cleaning building. Whether you're looking for a year-round home or your own Lake Erie getaway, this one has it all. Lake living is calling!
Property Features
Property Type: Residential - Single Family
Cooling: Central Air
Heating: Forced Air, Gas
Home Style: Manufactured Home, Mobile Home
Roof Type: Asphalt
Stories: 1.0
Taxes: $287 / year
Year Built: 1973
Amenities
Breakfast Bar
Built-in Features
Ceiling Fan(s)
Granite Counters
Kitchen Island
Recessed Lighting
Vaulted Ceiling(s)
Basketball Court
Dock
Dog Run
Lighting
Outdoor Grill
Playground
Feature Descriptions
Appliances: Dryer, Microwave, Range, Refrigerator, Washer
Days on Site: 9
Laundry: In Unit
Parcel#: 01401432
Parking: Additional Parking, Driveway, On Street
Patio/Porch: Covered
Pets Allowed: Cats OK, Dogs OK
Pool: Heated, Indoor, In Ground
Sewer: Public Sewer
Swimming Pool: Yes
Water: Public
Room Sizes
Bathroom: N D x N D Level - First
Bathroom: N D x N D Level - First
Bedroom: N D x N D Level - First
Bedroom: N D x N D Level - First
Kitchen: N D x N D Level - First
Great Room: N D x N D Level - First
Local Schools
School District: Danbury Local
Listed By / Shown By
Listed By
Agency Name: RE/MAX Above & Beyond
Agency Contact: sharonsells4remax@gmail.com, 440-785-9651
Shown By
Agent Name: Oliver Moreau
Agent Phone: (216) 619-9696
Agency Title: Progressive Urban Real Estate

Estimate Your Payment
Estimated Payment
$ 388.92 per month $322.71 Principal & Interest $23.92 Property Tax $42.29 Homeowner's InsuranceChange Payment Information

Oliver Moreau
Cell: (216) 536-8535
Email Me

Listing data compilation and photo(s) © 2026 - Multiple Listing Service, Inc. – All Rights Reserved
The photos may be altered, edited, enhanced or virtually staged.
Privacy Policy / DMCA Notice / ADA Accessibility


This site is hosted, designed and copyright
© 1994 - 2026 by
Delta Media Group, Inc. -- Patent Pending --
23 E Bass Circle | MLS# 5239964
This single family home located at 23 E Bass Circle, Lakeside Marblehead, OH 43440 is currently listed for sale with an asking price of $145,000. This property was built in 1973 and has 2 bedrooms and 2 full baths. E Bass Circle is located in the Bass Haven South subdivision within the Danbury Local school district. Search Bass Haven South real estate on omoreau.progressiveurban.com today.