

BEDS3
BATHS1 full
SQUARE FEET1,470
MLS#10008324
STATUSActive
PROPERTY TYPEResidential - Single Family
SCHOOLElmwood
Property Description
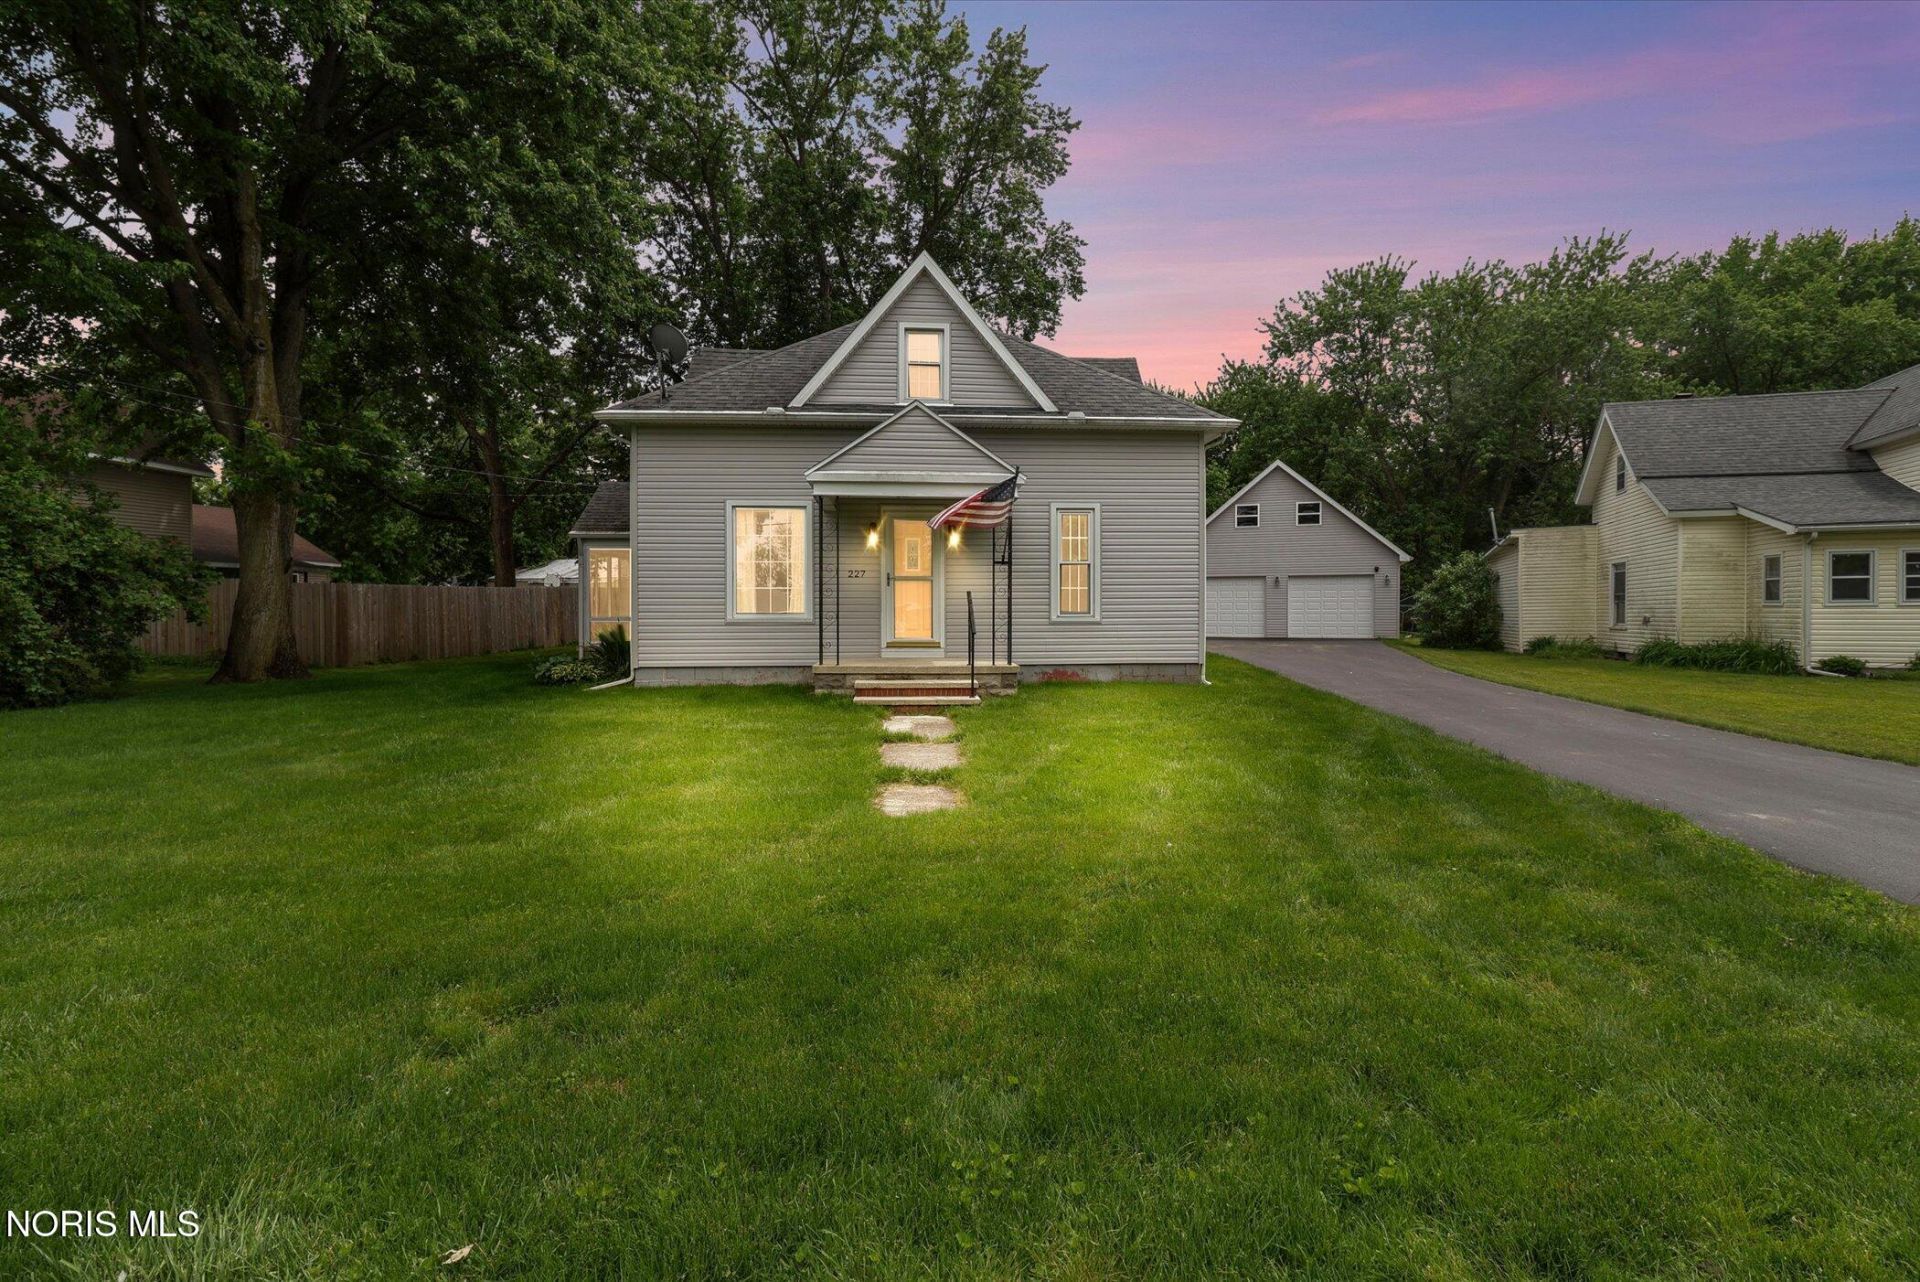
3 bed, 1 bath, 1,470 sq ft on over half an acre in Wayne, Ohio. This well-maintained home stands out with a rare heated 36x28 detached garage featuring an upstairs workshop, ideal for vehicles, storage, hobbies, or a home business. Situated across two parcels and surrounded by mature trees, the property offers privacy and small-town charm with exceptional space to spread out. Inside, a bright, open living and dining area is filled with natural light, plus a sunroom overlooking the peaceful backyard. The expansive upstairs bedroom offers a flexible layout: bedroom, home office, sitting area, or extra storage. Owned by the same family for more than 40 years and kept clean and well-maintained. Notable updates include newer living and dining room windows, PEX plumbing in the bathroom, a roof approximately 10 years old, and an HVAC system professionally serviced every six months since installation. A rare combination of land, privacy, usable living space, and an impressive heated garage. Move in now and personalize over time.
Property Features
Property Type: Residential - Single Family
Cooling: Ceiling Fan(s), Central Air, Gas
Garage: 6
Heating: Forced Air, Natural Gas
Home Style: Farmhouse, Traditional
Lot Size: 0.55 Acres
Roof Type: Shingle
Stories: 1.0
Year Built: 1900
Amenities
Ceiling Fan(s)
Dual Closets
Eat-in Kitchen
Open Floorplan
Storage
Feature Descriptions
Appliances: Water Heater, Gas Range, Refrigerator
Days on Site: 97
Door Features: Storm Door(s)
Exterior: Vinyl Siding
Fencimg: Partial, Wood
Flooring: Hardwood, Linoleum
Laundry: Gas Dryer Hookup, Main Level
Lot: Irregular Lot, Wooded
Lot Dimensions: 72 x 352
Parcel#: L45-412-160406006000
Parking: Asphalt, Detached Garage, Driveway, Garage Door Opener, Heated Garage, Oversized
Parking Notes: Asphalt, Detached Garage, Driveway, Garage Door Opene
Patio/Porch: Side Patio, Front Patio
Sewer: Public Sewer
Special View Info: Trees/Woods
Utilities: Electricity Connected, Natural Gas Connected, Sewer Connected, Water Connected
Water: Public
Window: Window Treatments
Local Schools
High School: Elmwood
Middle School: Elmwood
Elementary School: Elmwood
School District: Elmwood
Listed By / Shown By
Listed By
Agency Name: Key Realty LTD
Shown By
Agent Name: Oliver Moreau
Agent Phone: (216) 619-9696
Agency Title: Progressive Urban Real Estate

Estimate Your Payment
Estimated Payment
$ 578.21 per month $511.21 Principal & Interest $0.00 Property Tax (data not provided by mls) $67.00 Homeowner's InsuranceChange Payment Information

Oliver Moreau
Cell: (216) 536-8535
Email Me

Privacy Policy / DMCA Notice / ADA Accessibility


This site is hosted, designed and copyright
© 1994 - 2026 by
Delta Media Group, Inc. -- Patent Pending --
227 W Main Street | MLS# 10008324
This single family home located at 227 W Main Street, Wayne, OH 43466 is currently listed for sale with an asking price of $229,700. This property was built in 1900 and has 3 bedrooms and 1 full baths with 1470 sq. ft. W Main Street is located within the Elmwood school district. Search Wayne real estate on omoreau.progressiveurban.com today.