

BEDS3
BATHS1 full 1 partial
SQUARE FEET1,365
MLS#20100605
STATUSActive
PROPERTY TYPEResidential - Single Family
SCHOOLLexington Local
Property Description
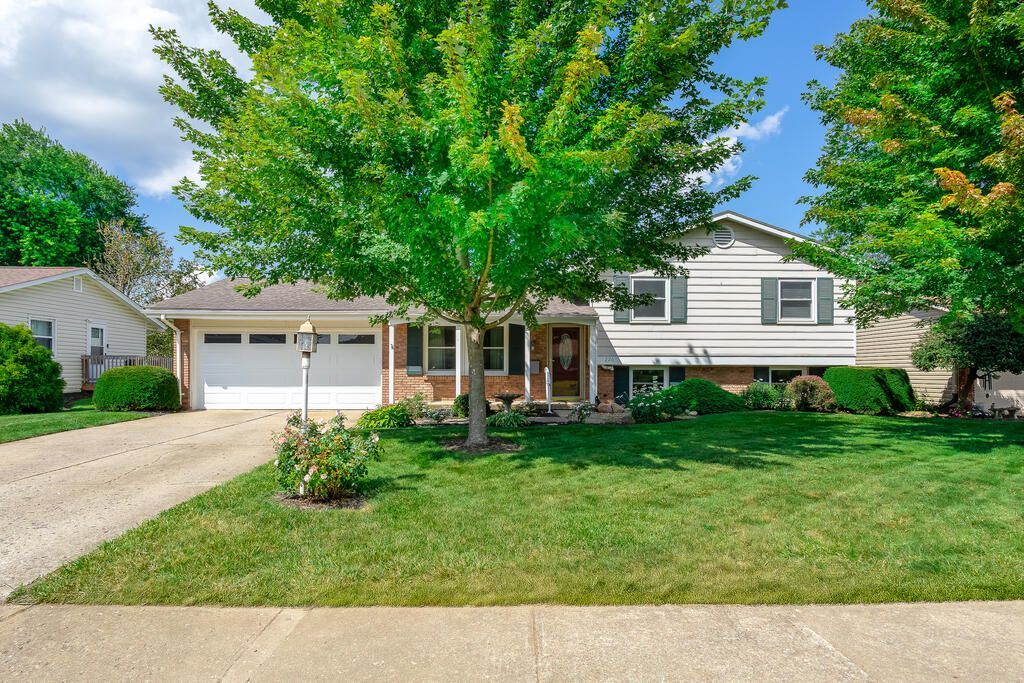
Are you ready for move in ready and immediate possession? Look no more! This Lexington Village beauty is super close to the bank, school and park. Preparing meals in the updated kitchen will seem harmonious while enjoying the views of the backyard. Walking IS an option as the area offers tons of walkable exercise for you, friends and pets. All this lovely home needs is you!
Property Features
Property Type: Residential - Single Family
Basement: Yes
Basement: Partial, Partially Finished
Cooling: Central Air
Fireplaces: 1
Heating: Electric, Forced Air
Home Style: Multi Level
Lot Size: 0.23 Acres
Roof Type: Composition
Taxes: $1,440
Year Built: 1973
Feature Descriptions
Additional Structures: Shed(s), Gazebo
Appliances: Dishwasher, Disposal, Dryer, Electric Range, Electric Water Heater, Microwave, Refrigerator, Washer, Water Softener Owned
Days on Site: 1
Exterior: Aluminum Siding, Brick
Fencing: Fenced
Financing: Cash, Conventional, FHA, VA Loan
Fireplace: Electric, Family Room, Insert
Fireplace Y/N: Yes
Flooring: Carpet
Garage Y/N: Yes
Interior: Shower/Tub, See Remarks, Eat-in Kitchen, Family Room, Living Room
Lot: Curbs, Lawn, Level, Sidewalks, City Lot
Lot Dimensions: 73 x 140
Parcel #: 0482710715000
Parking: Concrete, Attached, Garage, Garage Door Opener
Parking Total: 2
Patio/Porch: Covered, Open, Patio, Porch
Rooms Total: 5
Sewer: Public Sewer
Structure Type: Onsite Built
Water: Public
Windows: Double Pane Windows, Vinyl
Room Sizes
Primary Bedroom: 13.92 X 10.58 Level - Upper
Bedroom 2: 11.08 X 9.67 Level - Upper
Bedroom 3: 11.92 X 10.00 Level - Upper
Bedroom 4: 10.50 X 8.33 Level - Lower
Family Room: 12.50 X 21.08 Level - Lower
Kitchen: 11.00 X 16.17 Level - Main
Living Room: 12.58 X 16.17 Level - Main
Local Schools
School District: Lexington Local
Listed By / Shown By
Listed By
Agency Name: Haring Realty, Inc.
Shown By
Agent Name: Oliver Moreau
Agent Phone: (216) 619-9696
Agency Title: Progressive Urban Real Estate

Estimate Your Payment
Estimated Payment
$ 749.06 per month $556.17 Principal & Interest $120.00 Property Tax $72.89 Homeowner's InsuranceChange Payment Information

Oliver Moreau
Cell: (216) 536-8535
Email Me

Privacy Policy / DMCA Notice / ADA Accessibility


This site is hosted, designed and copyright
© 1994 - 2026 by
Delta Media Group, Inc. -- Patent Pending --
226 Oxford Rd | MLS# 20100605
This single family home located at 226 Oxford Rd, Lexington, OH 44904 is currently listed for sale with an asking price of $249,900. This property was built in 1973 and has 3 bedrooms and 1 full and 1 partial baths with 1365 sq. ft. Oxford Rd is located within the Lexington Local school district. Search Lexington real estate on omoreau.progressiveurban.com today.