

BEDS2
BATHS2 full
SQUARE FEET1,768
MLS#1889601
STATUSActive
PROPERTY TYPEResidential - Condominium
SCHOOLCincinnati
Property Description
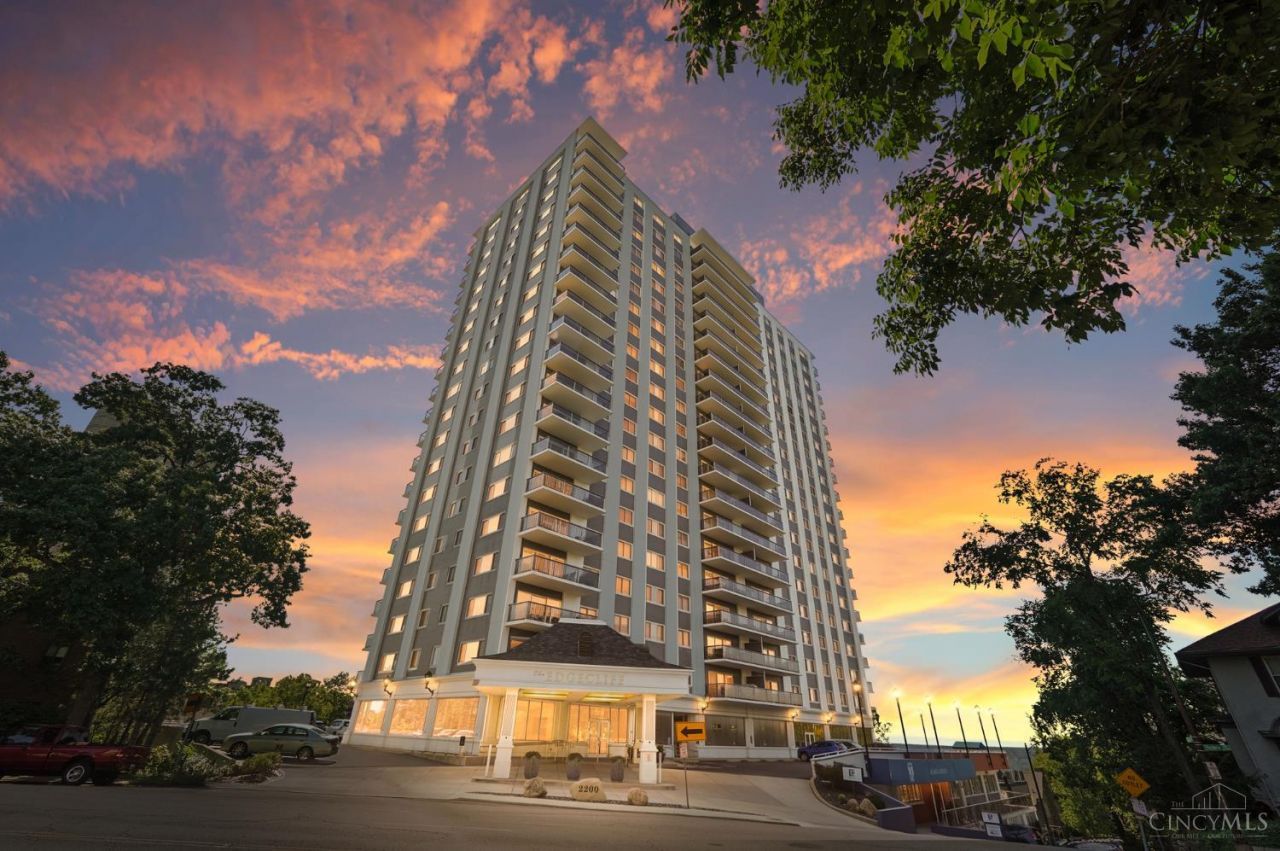
Renovated in 2020, this double condo features an open floor plan and an enormous balcony overlooking Eden Park with river views. This condo is perfect for entertaining family and friends. Large bar area adjacent to the great room and kitchen. Kitchen and bar feature quartz counters and stainless appliances. The two bedrooms and bathrooms are at opposite ends of the condo for privacy and comfort. The primary bedroom features a walk in closet and more. The building has many amenities including a heated pool overlooking the river, fitness room, guest suite, party room and an herb garden. It's a short walk to Eden Park and a short drive downtown. Enjoy the easy life at the Edgecliff Private Residences.
Property Features
Property Type: Residential - Condominium
Basement: None
Cooling: Central Air
Heating: Other
Home Style: Contemporary/Modern
Lot Size: 1.04 Acres
Roof Type: Membrane
Stories: 1.0
Taxes: $6,440
Year Built: 1966
Amenities
Balcony
Feature Descriptions
Access: City Street
Appliances: Dishwasher, Dryer, Electric Cooktop, Garbage Disposal, Microwave, Washer, Other
Association Includes: Security, Sewer, SnowRemoval, Trash, Water, AssociationDues, DoormanService, ExerciseFacility, Heat, LandscapingCommunity, Pool, ProfessionalMgt
Association Name: Towne Properties
Condo: High Rise 4+
Days on Site: 29
Exterior: Block
Features: Common Hallway Entry, Dir Ent Garage-Bldg, Pets Allowed, Elevator-Within Bldg, Guest Quarters, Laundry-In Unit
Foundation: Poured
Garage/Carport: Shared, Garage Attached
Gas: At Street
Great Room: Wet Bar, Laminate Floor
HOA Fee: 1824/Monthly
HOA Y/N: 1
Kitchen: Quartz Counters, Counter Bar, Wood Cabinets, Laminate Floor
Parcel #: 063-0004-0396-00
Parking: None
Primary Bathroom: Shower, Tile Floor
Primary Bedroom: Bath Adjoins, Walk-in Closet
Rooms Total: 7
Sewer: Public Sewer
Special View Info: City, River
SQFT Basement: 200
Tax Abatement: No
Unit Entry Level: 9
Water: Public
Water Heater: Other
Window Features: Slider, Insulated
Room Sizes
Primary Bedroom: 15 X 12 Level - 1
Bedroom 2: 15 X 12 Level - 1
Dining Room: 20 X 12 Level - 1
Entry: 10 X 5 Level - 1
Great Room: 20 X 21 Level - 1
Laundry Room: 5 X 4 Level - 1
Local Schools
School District: Cincinnati
Listed By / Shown By
Listed By
Agency Name: Comey & Shepherd
Shown By
Agent Name: Oliver Moreau
Agent Phone: (216) 619-9696
Agency Title: Progressive Urban Real Estate

Estimate Your Payment
Estimated Payment
$ 1,669.42 per month $1,001.50 Principal & Interest $536.67 Property Tax $131.25 Homeowner's InsuranceChange Payment Information

Oliver Moreau
Cell: (216) 536-8535
Email Me

Privacy Policy / DMCA Notice / ADA Accessibility


This site is hosted, designed and copyright
© 1994 - 2026 by
Delta Media Group, Inc. -- Patent Pending --
2200 Victory Parkway, Unit 905 | MLS# 1889601
This condo located at 2200 Victory Parkway, Unit 905, Cincinnati, OH 45206 is currently listed for sale with an asking price of $450,000. This property was built in 1966 and has 2 bedrooms and 2 full baths with 1768 sq. ft. Victory Parkway, Unit 905 is located within the Cincinnati school district. Search Cincinnati real estate on omoreau.progressiveurban.com today.