

BEDS2
BATHS2 full
SQUARE FEET1,240
MLS#1889279
STATUSActive
PROPERTY TYPEResidential - Condominium
SCHOOLCincinnati
Property Description
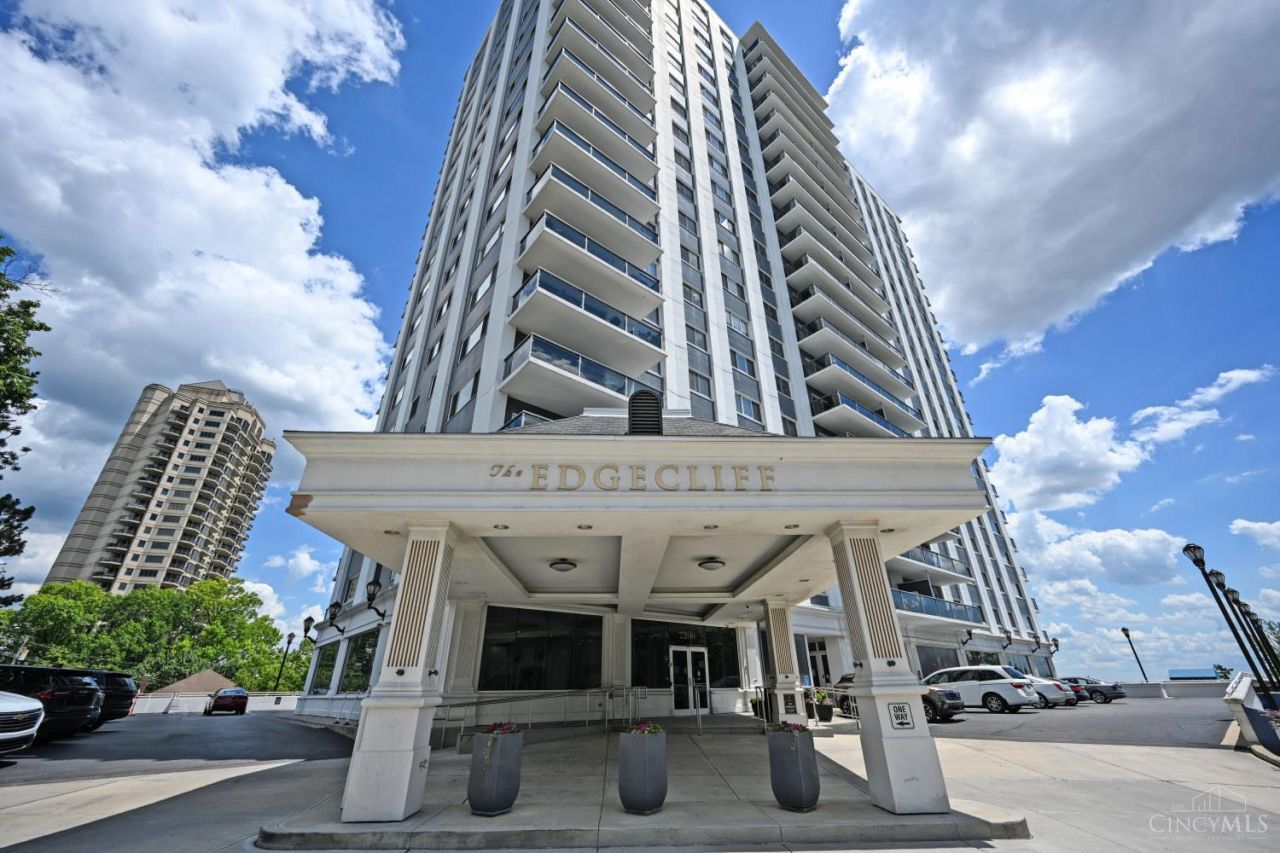
River view condo in Eden Park. This condo features an open floor plan with a private balcony. New paint, flooring and appliances. Great location. A short drive downtown, uptown to universities and close to I-71. A short walk to Eden Park and the business districts. Amenities include heated pool, guest suites, doorman, gym, and herb garden. 2 garage parking spaces.
Property Features
Property Type: Residential - Condominium
Basement: None
Cooling: Central Air
Garage: 2
Heating: Other
Home Style: Contemporary/Modern
Lot Size: 1.04 Acres
Roof Type: Membrane
Stories: 1.0
Taxes: $7,738
Year Built: 1966
Feature Descriptions
Access: City Street
Appliances: Dishwasher, Electric Cooktop, Microwave, Refrigerator, Other
Association Includes: MaintenanceExterior, Security, Sewer, SnowRemoval, Trash, Water, AssociationDues, DoormanService, ExerciseFacility, Heat, LandscapingCommunity, Pool, ProfessionalMgt
Association Name: Towne Properties
Condo: High Rise 4+
Days on Site: 30
Exterior: Other
Features: Common Hallway Entry, Dir Ent Garage-Bldg, Pets Allowed, Elevator-Within Bldg, Elevator-Within Unit, Laundry-Common Area
Foundation: Poured
Garage/Carport: Garage Attached
Gas: None
HOA Fee: 1353/Monthly
HOA Y/N: 1
Kitchen: Counter Bar, Galley, Wood Cabinets
Parcel #: 063-0004-0322-00
Parking: None
Primary Bathroom: Tile Floor, Tub w/Shower
Primary Bedroom: Bath Adjoins
Rooms Total: 6
Sewer: Public Sewer
Special View Info: City, River
SQFT Basement: 400
Tax Abatement: No
Unit Entry Level: 19
Water: Public
Water Heater: Other
Window Features: Slider, Insulated
Room Sizes
Primary Bedroom: 15 X 13 Level - 1
Bedroom 2: 16 X 11 Level - 1
Dining Room: 10 X 12 Level - 1
Entry: 9 X 9 Level - 1
Living Room: 24 X 15 Level - 1
Local Schools
School District: Cincinnati
Listed By / Shown By
Listed By
Agency Name: Comey & Shepherd
Shown By
Agent Name: Oliver Moreau
Agent Phone: (216) 619-9696
Agency Title: Progressive Urban Real Estate

Estimate Your Payment
Estimated Payment
$ 1,588.80 per month $834.59 Principal & Interest $644.83 Property Tax $109.38 Homeowner's InsuranceChange Payment Information

Oliver Moreau
Cell: (216) 536-8535
Email Me

Privacy Policy / DMCA Notice / ADA Accessibility


This site is hosted, designed and copyright
© 1994 - 2026 by
Delta Media Group, Inc. -- Patent Pending --
2200 Victory Parkway, Unit 1907 | MLS# 1889279
This condo located at 2200 Victory Parkway, Unit 1907, Cincinnati, OH 45206 is currently listed for sale with an asking price of $375,000. This property was built in 1966 and has 2 bedrooms and 2 full baths with 1240 sq. ft. Victory Parkway, Unit 1907 is located within the Cincinnati school district. Search Cincinnati real estate on omoreau.progressiveurban.com today.