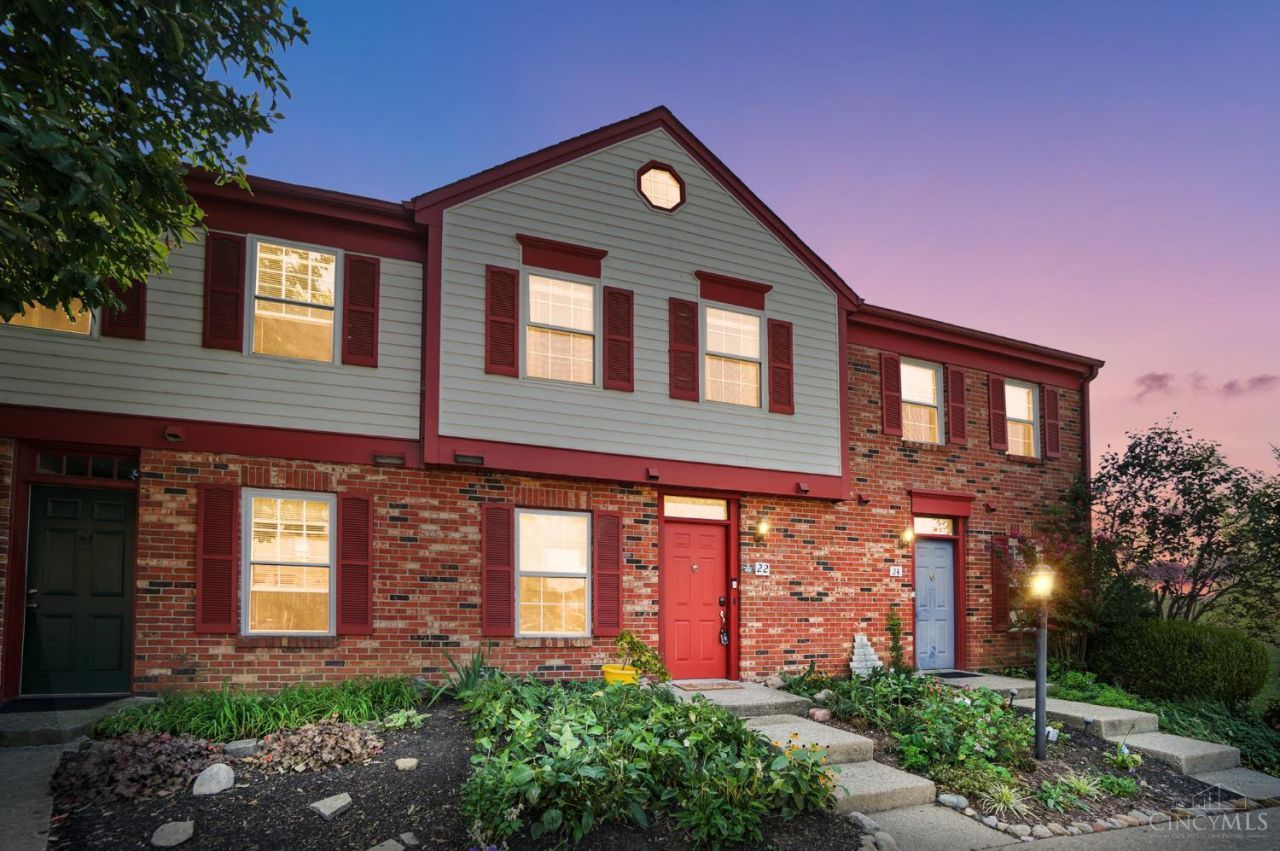


BEDS2
BATHS1 full 1 partial
SQUARE FEET1,241
MLS#1891939
STATUSActive
PROPERTY TYPEResidential - Condominium
SUBDIVISIONJamestown Crossing
SCHOOLWest Clermont
Property Description
Welcome to low maintenance, move-in-ready living in popular Jamestown Crossing! Thoughtfully maintained & updated, this warm & inviting 2BR, 1.5BA townhome offers the perfect blend of comfort, style & convenience. Fresh neutral kitchen paint complements granite countertops, glass tile backsplash, added cabinetry & newer appliances (2023). The open living/dining area features updated LVP flooring (2022/23) & walks out to a private enclosed patioperfect for crisp fall evenings. Upstairs, 2 spacious bedrooms feature NEW carpet (6/26), double closets & generous storage. Updated baths (2020/21). Major improvements include Furnace (2020), WH (2022), AC (2023), Siding (2025) & Gutters (2026). All-in-one washer/dryer stays! Enjoy low-maintenance living with the community pool & playground just steps away, 2 parking spots plus guest parking close by, and exceptional convenience only 6 min to I-275 & Eastgate restaurants/shopping. Truly move-in ready, unpack & enjoy!
Property Features
Property Type: Residential - Condominium
Basement: None
Cooling: Central Air
Heating: Gas
Home Style: Traditional
Lot Size: 0.02 Acres
Roof Type: Composition
Stories: 2.0
Taxes: $2,166
Year Built: 1985
Amenities
Multi Panel Doors
Other
Patio
Feature Descriptions
Access: City Street
Appliances: Dishwasher, Garbage Disposal, Oven/Range, Refrigerator, Other
Association Includes: SnowRemoval, Trash, Water, AssociationDues, LandscapingCommunity, PlayArea, Pool, ProfessionalMgt
Association Name: OG Properties
Condo: Townhouse
Days on Site: 3
Exterior: Brick, Vinyl Siding
Features: Pets Allowed, Private Entry, Laundry-In Unit
Fencing: Privacy, Vinyl
Foundation: Slab
Garage/Carport: None
Gas: Natural
HOA Fee: 410/Monthly
HOA Y/N: 1
Kitchen: Pantry, Quartz Counters, Tile Floor
Miscellaneous: Ceiling Fan, Smoke Alarm
Parcel #: 416108E2211
Parking: 2 Assigned
Primary Bathroom: Tile Floor, Tub w/Shower
Primary Bedroom: Wall-to-Wall Carpet, Window Treatment
Rooms Total: 5
Sewer: Public Sewer
Tax Abatement: No
Unit Entry Level: 1
Water: Public
Water Heater: Gas
Window Features: Vinyl
Room Sizes
Primary Bedroom: 13 X 13 Level - 2
Bedroom 2: 13 X 11 Level - 2
Dining Room: 12 X 8 Level - 1
Living Room: 15 X 11 Level - 1
Local Schools
School District: West Clermont
Listed By / Shown By
Listed By
Agency Name: Comey & Shepherd
Shown By
Agent Name: Oliver Moreau
Agent Phone: (216) 619-9696
Agency Title: Progressive Urban Real Estate

Estimate Your Payment
Estimated Payment
$ 583.26 per month $356.09 Principal & Interest $180.50 Property Tax $46.67 Homeowner's InsuranceChange Payment Information

Oliver Moreau
Cell: (216) 536-8535
Email Me

Privacy Policy / DMCA Notice / ADA Accessibility


This site is hosted, designed and copyright
© 1994 - 2026 by
Delta Media Group, Inc. -- Patent Pending --
22 Tidewater Trace | MLS# 1891939
This condo located at 22 Tidewater Trace, Union Township, OH 45103 is currently listed for sale with an asking price of $160,000. This property was built in 1985 and has 2 bedrooms and 1 full and 1 partial baths with 1241 sq. ft. Tidewater Trace is located in the Jamestown Crossing subdivision within the West Clermont school district. Search Jamestown Crossing real estate on omoreau.progressiveurban.com today.