

BEDS3
BATHS2 full
SQUARE FEET1,896
MLS#5206610
STATUSActive
PROPERTY TYPEResidential - Single Family
SCHOOLFederal Hocking Local
Property Description
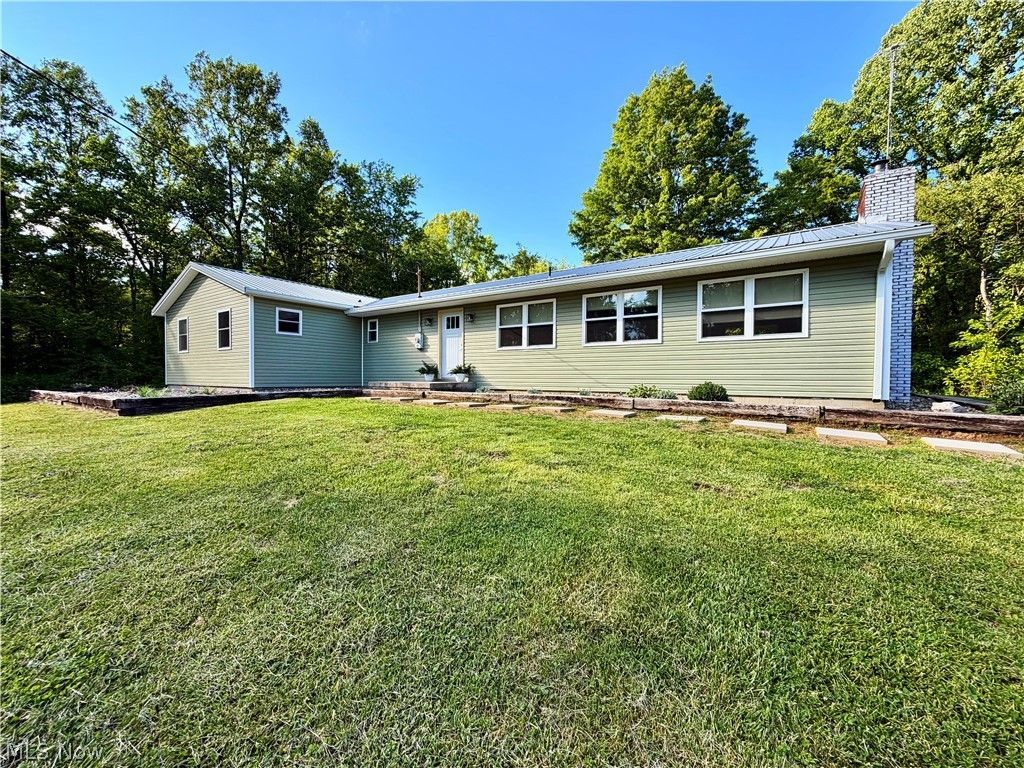
**MOTIVATED SELLER** Privacy. Acreage. Updates. Mineral Rights. What are you waiting for? If you've been dreaming of a peaceful country setting without sacrificing convenience, this is the one. Nestled on nearly 57 acres, this beautifully updated 1,900 sq. ft. ranch offers effortless one-floor living surrounded by nature. Inside, you'll love the open layout anchored by a cozy fireplace, spacious living areas, 3 generously sized bedrooms, and 2 beautifully updated baths. Thoughtful renovations throughout mean you can simply move in and start enjoying everything this property has to offer. Step outside and discover your own private retreat. Fish in the pond, hunt, garden, relax on the back porch, or let the kids enjoy the playground. Multiple garages provide plenty of room for vehicles, equipment, hobbies, and storage. Conveniently located between Parkersburg, Belpre, and Athens, this rare property offers peaceful country living with an easy commute. Don't miss this opportunity.
Property Features
Property Type: Residential - Single Family
Basement: Crawl Space
Cooling: Central Air
Fireplaces: 1
Garage: 6
Heating: Forced Air, Propane
Home Style: Ranch
Lot Size: 56.68 Acres
Roof Type: Metal
Stories: 1.0
Taxes: $2,854 / year
Year Built: 1973
Amenities
Playground
Feature Descriptions
Days on Site: 78
Exterior: Vinyl Siding
Laundry: Main Level, Laundry Room
Lot: Agricultural, Flat, Level, Private, Pond on Lot, Many Trees, Secluded
Parcel#: D01-00100096-00
Parking: Driveway, Detached, Garage
Sewer: Septic Tank
View: Trees/Woods
Water: Well
Window: Double Pane Windows, Screens
Local Schools
School District: Federal Hocking Local
Listed By / Shown By
Listed By
Agency Name: Legacy Real Estate Professionals
Agency Contact: 304-712-7111, christy@legacyrealestate.pro
Shown By
Agent Name: Oliver Moreau
Agent Phone: (216) 619-9696
Agency Title: Progressive Urban Real Estate

Estimate Your Payment
Estimated Payment
$ 1,559.38 per month $1,168.42 Principal & Interest $237.83 Property Tax $153.13 Homeowner's InsuranceChange Payment Information

Oliver Moreau
Cell: (216) 536-8535
Email Me

Listing data compilation and photo(s) © 2026 - Multiple Listing Service, Inc. – All Rights Reserved
The photos may be altered, edited, enhanced or virtually staged.
Privacy Policy / DMCA Notice / ADA Accessibility


This site is hosted, designed and copyright
© 1994 - 2026 by
Delta Media Group, Inc. -- Patent Pending --
21750 State Route 550 | MLS# 5206610
This single family home located at 21750 State Route 550, Amesville, OH 45711 is currently listed for sale with an asking price of $525,000. This property was built in 1973 and has 3 bedrooms and 2 full baths with 1896 sq. ft. State Route 550 is located within the Federal Hocking Local school district. Search Amesville real estate on omoreau.progressiveurban.com today.