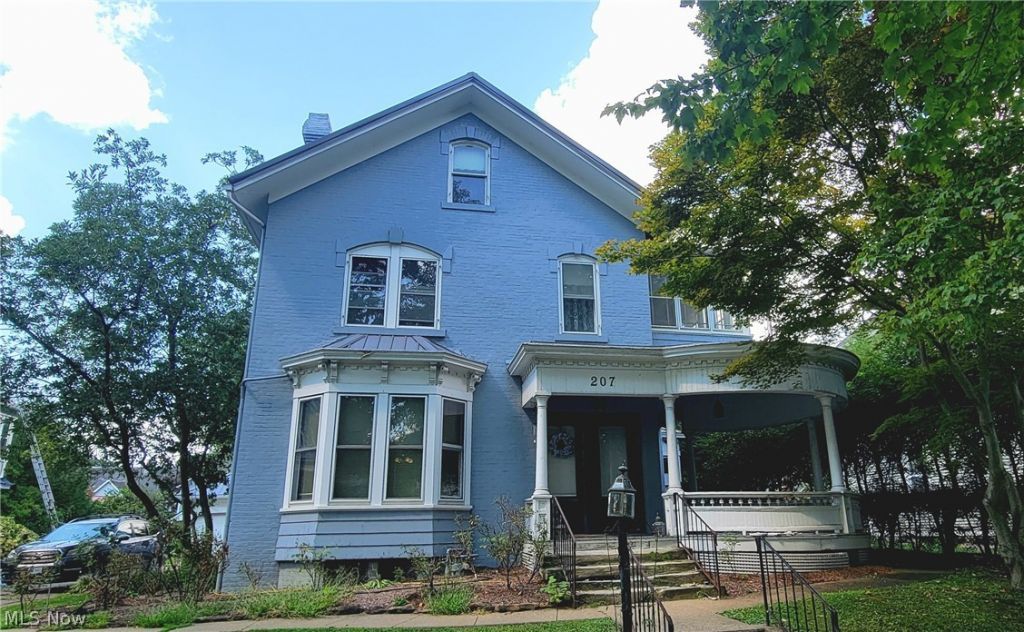


BEDS5
BATHS3 full
SQUARE FEET3,934
MLS#5236236
STATUSActive
PROPERTY TYPEResidential - Single Family
SUBDIVISIONSquare 21
SCHOOLMarietta City
Property Description
Welcome to an elegant 1890 Brick Colonial in the heart of downtown-where timeless character meets thoughtful modern comfort. Inside, spacious rooms and a warm, inviting layout are complemented by a chef's kitchen and beautifully updated bathrooms, including a truly gorgeous primary bath. Four bright sunrooms create flexible spaces for morning coffee, work-from-home, hobbies, and year-round relaxing. Enjoy the convenience of upstairs laundry, along with ample walk-in closet space that makes everyday living effortless. A comfortable family room anchors the home, while a main-floor bedroom and full bathroom offer ideal guest space or convenient one-level living. Outside, unwind on the wrap-around front porch, take advantage of a fenced backyard for pets and play, and appreciate off-street parking with a 2-car garage-an exceptional find in this location. Four bedrooms upstairs in addition to the one bedroom on the first floor.
Property Features
Property Type: Residential - Single Family
Basement: Yes
Basement: Full, Concrete
Cooling: Central Air
Fireplaces: 2
Garage: 2
Heating: Forced Air, Gas
Home Style: Colonial
Lot Size: 0.29 Acres
Roof Type: Metal
Stories: 2.0
Taxes: $4,226 / year
Year Built: 1890
Amenities
Bookcases
Built-in Features
Ceiling Fan(s)
Chandelier
Crown Molding
Entrance Foyer
Granite Counters
High Ceilings
Kitchen Island
Primary Downstairs
Recessed Lighting
Natural Woodwork
Walk-In Closet(s)
Feature Descriptions
Appliances: Dryer, Dishwasher, Microwave, Range, Refrigerator, Washer
Community Features: Street Lights, Sidewalks
Days on Site: 71
Exterior: Brick
Fencing: Chain Link, Fenced, Gate, Privacy, Wood
Fireplace: Bedroom, Decorative, Dining Room, Family Room, Gas, Living Room, Primary Bedroom
Laundry: Laundry Room, Multiple Locations, Upper Level
Lot: Back Yard, City Lot, Flat, Front Yard, Level
Parcel#: 2400-17880-000
Parking: Concrete, Detached, Garage, Off Street, Paved, Parking Pad, On Street
Patio/Porch: Covered, Front Porch, Patio, Porch, Side Porch, Wrap Around
Sewer: Public Sewer
View: Neighborhood
Water: Public
Window: Insulated Windows, Storm Window(s), Wood Frames
Room Sizes
Kitchen: 15 x 18 Level - First
Bedroom: 13 x 16 Level - Second
Sunroom: 8.5 x 25 Level - First
Sunroom: N D x N D Level - Second
Laundry: 9 x 12 Level - Second
Family Room: 20 x 16 Level - First
Bedroom: 13 x 15 Level - Second
Dining Room: 15 x 14 Level - First
Primary Bedroom: 15 x 16 Level - Second
Bedroom: N D x N D Level - First
Primary Bathroom: N D x N D Level - Second
Sunroom: N D x N D Level - Second
Living Room: 14 x 14 Level - First
Bedroom: N D x N D Level - Second
Bedroom: 14 x 15 Level - Second
Sunroom: N D x N D Level - Second
Local Schools
School District: Marietta City
Listed By / Shown By
Listed By
Agency Name: Advantage Real Estate
Agency Contact: 740-374-7325, nancyadvantage@yahoo.com
Shown By
Agent Name: Oliver Moreau
Agent Phone: (216) 619-9696
Agency Title: Progressive Urban Real Estate

Estimate Your Payment
Estimated Payment
$ 1,421.99 per month $945.87 Principal & Interest $352.17 Property Tax $123.96 Homeowner's InsuranceChange Payment Information

Oliver Moreau
Cell: (216) 536-8535
Email Me

Listing data compilation and photo(s) © 2026 - Multiple Listing Service, Inc. – All Rights Reserved
The photos may be altered, edited, enhanced or virtually staged.
Privacy Policy / DMCA Notice / ADA Accessibility


This site is hosted, designed and copyright
© 1994 - 2026 by
Delta Media Group, Inc. -- Patent Pending --
207 Washington Street | MLS# 5236236
This single family home located at 207 Washington Street, Marietta, OH 45750 is currently listed for sale with an asking price of $425,000. This property was built in 1890 and has 5 bedrooms and 3 full baths with 3934 sq. ft. Washington Street is located in the Square 21 subdivision within the Marietta City school district. Search Square 21 real estate on omoreau.progressiveurban.com today.