

BEDS4
BATHS1 full 1 partial
SQUARE FEET2,128
MLS#10012355
STATUSActive
PROPERTY TYPEResidential - Single Family
SCHOOLOtsego
Property Description
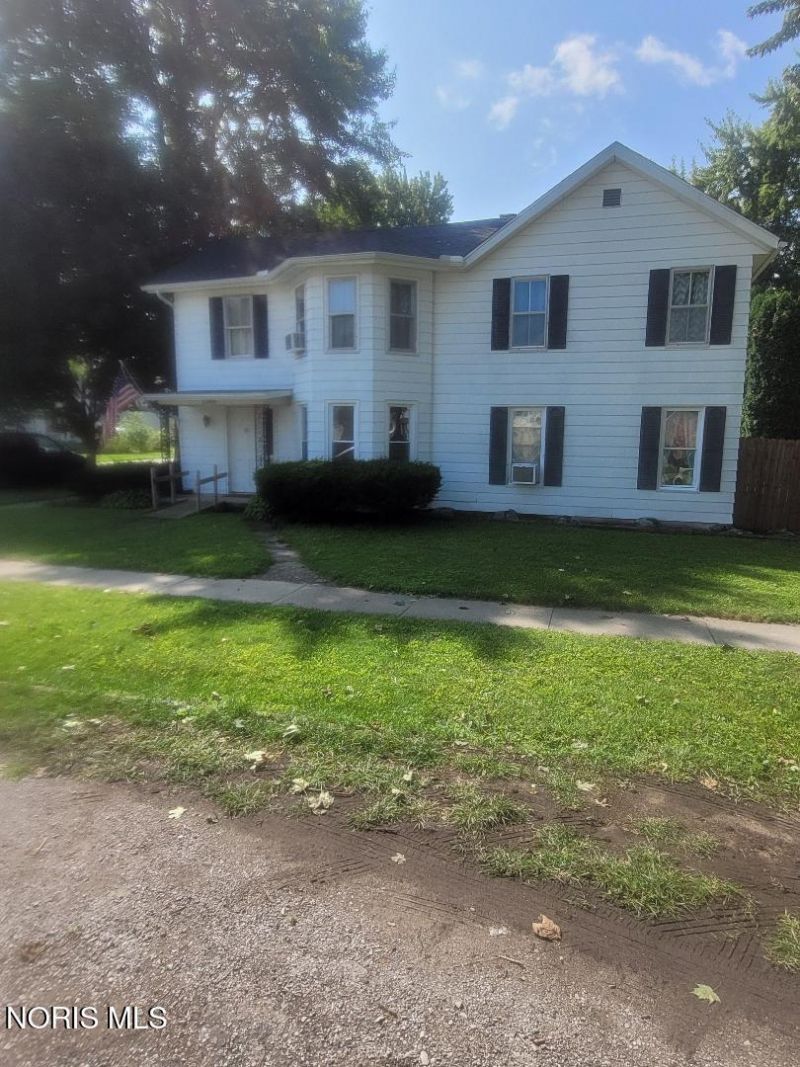
This large 2 story home in the heart of Weston is waiting for a new owner. New roof in 2025. New in '19: boiler, hot water tank. New carpet and paint. The laundry room is extra large. The fenced yard & corner lot will give you plenty of space to play. Refrigerator and stove stay.
Property Features
Property Type: Residential - Single Family
Cooling: None
Garage: 2.5
Heating: Baseboard, Boiler, Natural Gas
Home Style: Traditional
Lot Size: 0.09 Acres
Roof Type: Shingle
Stories: 2.0
Year Built: 1926
Amenities
Eat-in Kitchen
Entrance Foyer
Private Yard
Feature Descriptions
Appliances: Dishwasher, Water Heater, Electric Range, Electric Range Connection, Refrigerator
Days on Site: 10
Exterior: Aluminum Siding
Fencimg: Full, Privacy, Wood
Flooring: Carpet, Vinyl
Laundry: Electric Dryer Hookup, Main Level, Washer Hookup
Lot: Corner Lot
Lot Dimensions: 66x61
Parcel#: X78-509-3504-18-001.000
Parking: Asphalt, Detached Garage, Driveway
Parking Notes: Asphalt, Detached Garage, Driveway
Patio/Porch: Enclosed Porch
Sewer: Public Sewer
Utilities: Electricity Connected
Water: Public
Window: Bay Window(s)
Room Sizes
Living Room: Level - Main
Dining Room: Level - Main
Kitchen: Level - Main
Primary Bedroom 1: Level - Upper
Bedroom 2: Level - Upper
Bedroom 3: Level - Upper
Bedroom 4: Level - Main
Bonus Room: Level - Upper
Entrance Foyer: Level - Main
Local Schools
High School: Otsego
Middle School: None
Elementary School: Otsego
School District: Otsego
Listed By / Shown By
Listed By
Agency Name: Key Realty LTD
Shown By
Agent Name: Oliver Moreau
Agent Phone: (216) 619-9696
Agency Title: Progressive Urban Real Estate

Estimate Your Payment
Estimated Payment
$ 440.26 per month $389.25 Principal & Interest $0.00 Property Tax (data not provided by mls) $51.01 Homeowner's InsuranceChange Payment Information

Oliver Moreau
Cell: (216) 536-8535
Email Me

Privacy Policy / DMCA Notice / ADA Accessibility


This site is hosted, designed and copyright
© 1994 - 2026 by
Delta Media Group, Inc. -- Patent Pending --
20405 Locust Street | MLS# 10012355
This single family home located at 20405 Locust Street, Weston, OH 43569 is currently listed for sale with an asking price of $174,900. This property was built in 1926 and has 4 bedrooms and 1 full and 1 partial baths with 2128 sq. ft. Locust Street is located within the Otsego school district. Search Weston real estate on omoreau.progressiveurban.com today.