

BEDS3
BATHS3 full
SQUARE FEET1,628
MLS#1889791
STATUSPending
PROPERTY TYPEResidential - Single Family
SUBDIVISIONMt Holly Preserve
SCHOOLWest Clermont
Property Description
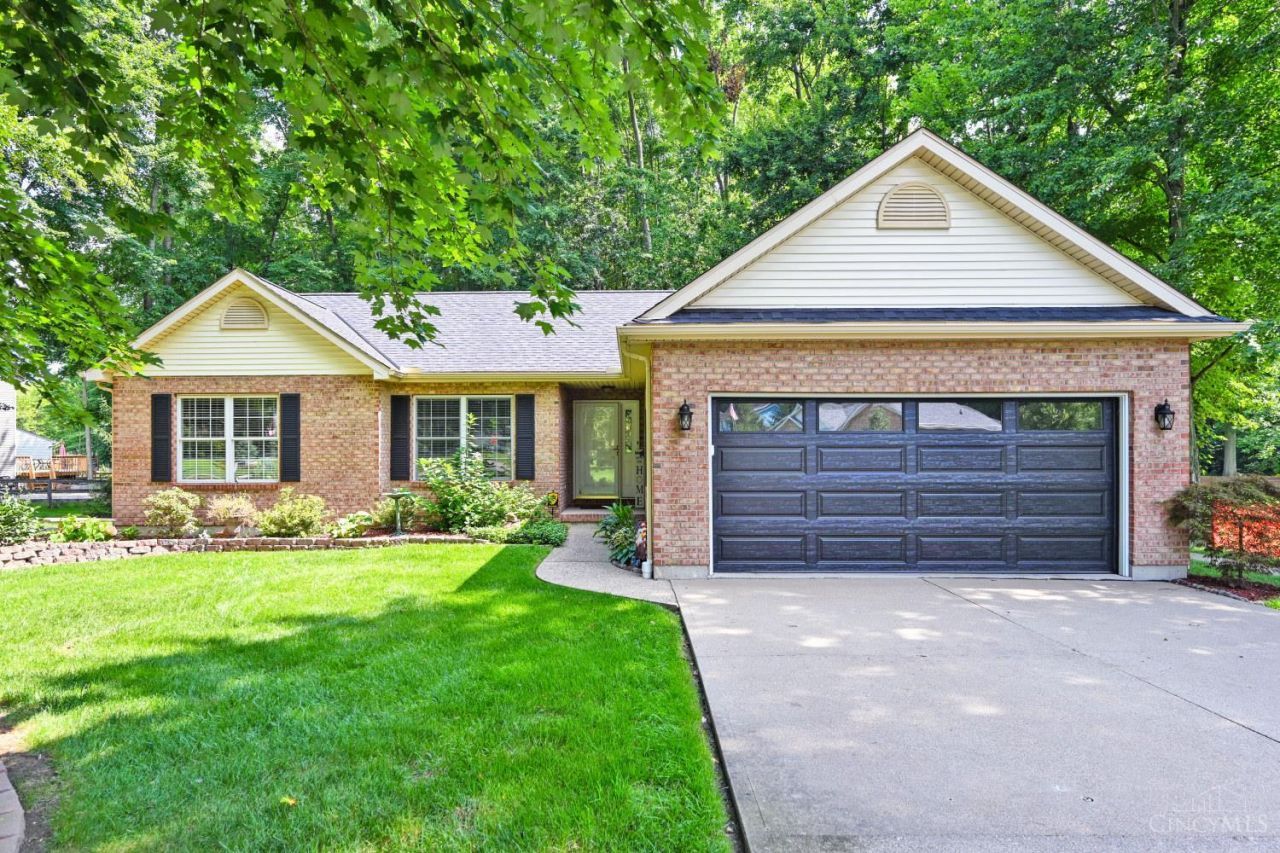
What a gem! Hard to find brick ranch on private wooded lot. Lovingly cared for by these long term owners! Updated throughout! Vaulted ceilings! The kitchen is the heart of the home and would please any cook. Newer LVT for easy care. The open floor plan is perfect for entertaining. Bright neutral decor. A bonus 4 season room offers a quiet space for enjoying nature. More outdoor entertaining & dining area can be found on the covered patio. The primary retreat is attached to a sizable updated bath and ample closets. Finished basement with a flex room that could be a study, craft room, or bedroom for guests. Oversized 2 car garage. So much to love about this home.
Property Features
Property Type: Residential - Single Family
Basement: Yes
Basement: Full
Cooling: Ceiling Fans, Central Air
Fireplaces: 1
Garage: 2
Heating: Forced Air, Gas
Home Style: Ranch, Traditional
Lot Size: 0.70 Acres
Roof Type: Shingle
Stories: 1.0
Taxes: $4,716
Year Built: 2000
Amenities
Multi Panel Doors
Vaulted Ceiling
Covered Deck/Patio
Enclosed Porch
Feature Descriptions
Appliances: Dishwasher, Dryer, Garbage Disposal, Microwave, Refrigerator, Washer
Basement Fatures: Finished, WW Carpet, Glass Blk Wind
Buildings: Shed
Days on Site: 26
Exterior: Brick, Vinyl Siding
Family Room: Fireplace, Laminate Floor
Fencing: Wood
Fireplace Features: Wood
Flex Rooms: 4 Season Room
Foundation: Poured
Garage/Carport: Front, Garage Attached
Gas: Natural
Kitchen: Pantry, Solid Surface Ctr, Eat-In, Tile Floor, Vinyl Floor, Wood Cabinets
Mechanical Systems: Garage Door Opener, Sump Pump w/Backup
Miscellaneous: Ceiling Fan, Smoke Alarm
Parcel #: 032019F264
Parking: Driveway
Primary Bathroom: Shower, Tile Floor, Double Vanity, Jetted Tub
Primary Bedroom: Wall-to-Wall Carpet
Rooms Total: 8
Sewer: Ejector Pump
Special View Info: Woods
Study: Wall-to-Wall Carpet
Tax Abatement: No
Water: Public
Water Heater: Electric
Window Features: Double Hung, Vinyl
Room Sizes
Primary Bedroom: 16 X 11 Level - 1
Bedroom 2: 10 X 9 Level - 1
Bedroom 3: 10 X 11 Level - 1
Breakfast Room: 12 X 8 Level - 1
Dining Room: 12 X 12 Level - 1
Entry: 6 X 6 Level - 1
Family Room: 21 X 17 Level - 1
Laundry Room: 4 X 6 Level - 1
Recreation Room: 24 X 24 Level - Lower
Study/Den: 12 X 12 Level - Lower
Local Schools
School District: West Clermont
Listed By / Shown By
Listed By
Agency Name: Comey & Shepherd
Shown By
Agent Name: Oliver Moreau
Agent Phone: (216) 619-9696
Agency Title: Progressive Urban Real Estate

Estimate Your Payment
Estimated Payment
$ 1,462.82 per month $945.87 Principal & Interest $393.00 Property Tax $123.96 Homeowner's InsuranceChange Payment Information

Oliver Moreau
Cell: (216) 536-8535
Email Me

Privacy Policy / DMCA Notice / ADA Accessibility


This site is hosted, designed and copyright
© 1994 - 2026 by
Delta Media Group, Inc. -- Patent Pending --
2020 Cristata Court | MLS# 1889791
This single family home located at 2020 Cristata Court, Batavia Township, OH 45102 is currently listed for sale with an asking price of $425,000. This property was built in 2000 and has 3 bedrooms and 3 full baths with 1628 sq. ft. Cristata Court is located in the Mt Holly Preserve subdivision within the West Clermont school district. Search Mt Holly Preserve real estate on omoreau.progressiveurban.com today.