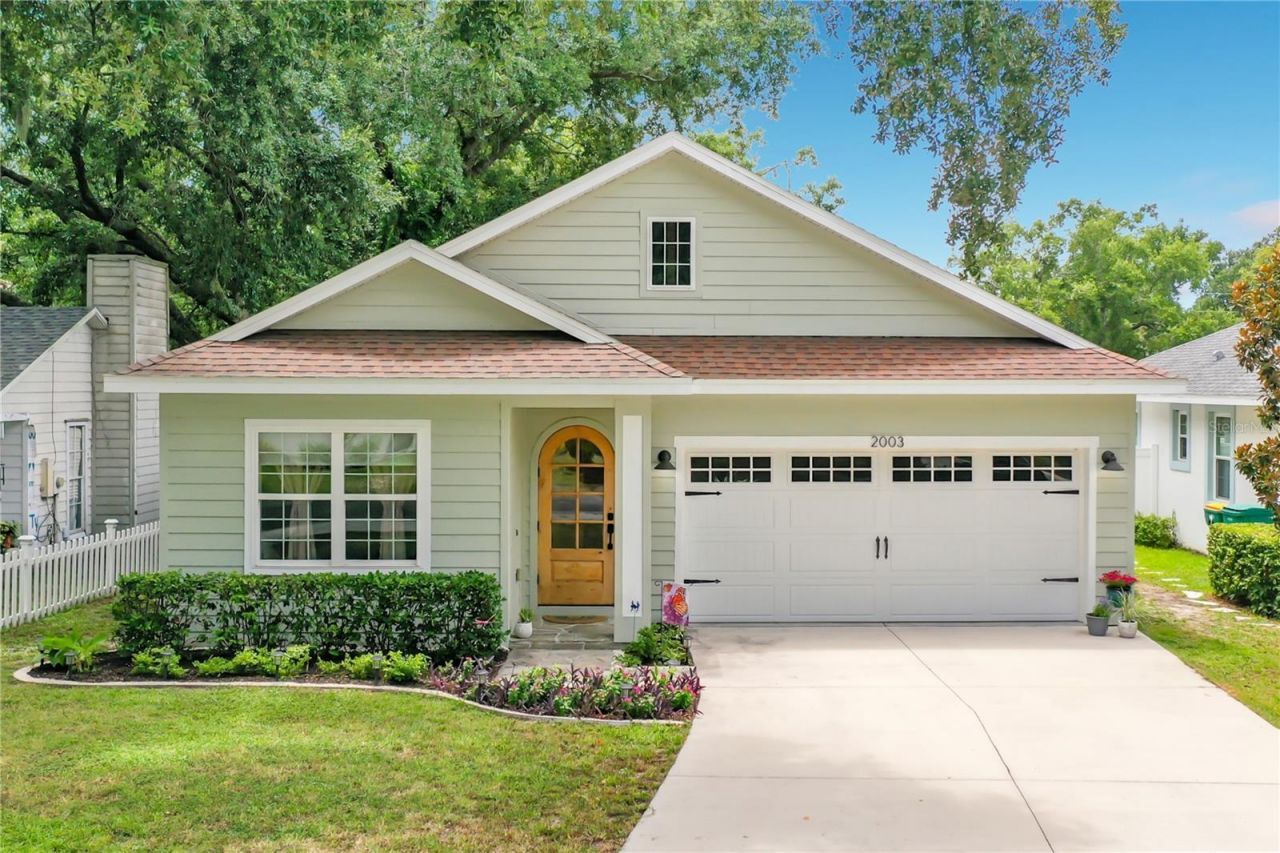


BEDS3
BATHS2 full
SQUARE FEET1,601
MLS#G5114740
STATUSActive
PROPERTY TYPEResidential - Single Family
SUBDIVISIONMOUNT DORA DONNELLY VILLAGE
Property Description
Welcome home to this beautifully appointed 3-bedroom, 2-bath residence, built in 2019, offering the perfect blend of style, comfort, and convenience. Nestled in a charming, golf cart-friendly neighborhood, this home is ideally located close to vibrant downtown Mount Dora, the public library, and just minutes from US-441, providing easy access to shopping, dining, entertainment, and commuting-all with no HOA.Inside, the open-concept floor plan creates an inviting space for both everyday living and entertaining. You'll find luxury vinyl plank flooring throughout, elegant Craftsman-style trim, and abundant closet space designed for everyday functionality. The thoughtfully designed kitchen features all-wood cabinetry, leathered granite countertops, and gas appliances, while a tankless water heater provides energy-efficient, endless hot water. Both bathrooms are beautifully finished with quartz countertops and timeless marble flooring, adding a touch of luxury to the home's well-appointed interior.Step outside to your own private retreat with a fully fenced backyard featuring low-maintenance turf, a flagstone patio, and a handcrafted swing set-creating the perfect space for relaxing, entertaining, or enjoying time outdoors. The semi-finished, air-conditioned 2-car garage offers exceptional flexibility for a home gym, workshop, hobby space, or additional storage.This move-in-ready home combines modern construction, quality finishes, thoughtful upgrades, and an unbeatable location in one of Central Florida's most desirable communities. Don't miss your opportunity to enjoy the Mount Dora lifestyle in this exceptional home!
Property Features
Property Type: Residential - Single Family
Cooling: Central Air, Mini-Split Unit(s)
Fenced: Yes
Garage: 2 car attached
Heating: Central, Exhaust Fan, Propane
Home Style: Cottage, Craftsman, Custom
Lot Size: 0.11 Acres
Roof Type: Shingle
Stories: 1.0
Taxes: $4,139
Year Built: 2019
Amenities
Built-in Features
Ceiling Fans(s)
Crown Molding
Eat-in Kitchen
Kitchen/Family Room Combo
Living Room/Dining Room Combo
Open Floorplan
Primary Bedroom Main Floor
Solid Wood Cabinets
Split Bedroom
Stone Counters
Thermostat
Walk-In Closet(s)
Window Treatments
French Doors
Private Yard
Sliding Doors
Feature Descriptions
Additional Rooms: Attic
Appliances: Convection Oven, Cooktop, Dishwasher, Disposal, Dryer, Exhaust Fan, Gas Water Heater, Microwave, Range Hood, Refrigerator, Tankless Water Heater, Washer, Water Purifier
Community Features: Street Lights
Days on Site: 2
Directions: From the intersection of US-441 and Donnelly Street, head south on Donnelly Street toward downtown Mount Dora. Turn left onto 20th Avenue, then turn left onto Donnelly Place. The home will be on the left.
Exterior: HardiPlank Type
Fencing: Vinyl
Flood Zone Code: X
Flooring: Luxury Vinyl, Marble
Foundation: Slab
Home Warranty Y/N: No
Listing Terms: Cash, Conventional
Lot: City Limits, Landscaped, Private
Lot Dimensions: 0.11
Other Equipment: Irrigation Equipment, Private Yard
Ownership: Fee Simple
Parking: Driveway, Garage Door Opener
Parking Notes: Driveway, Garage Door Opener
Patio/Porch: Patio
Property Attached Y/N: No
Property Sub-Type: Single Family Residence
Security: Security Lights, Smoke Detector(s)
Sewer: Public Sewer
Showing Instructions: Call Before Showing, Call Listing Agent, Combination Lock Box
Special Sale Provisions: None
Utilities: Cable Available, Cable Connected, Electricity Available, Electricity Connected, Fiber Optics, Propane, Sewer Available, Sewer Connected, Sprinkler Meter, Water Available, Water Connected
Water: None
Water Access Y/N: No
Windows: Rods, Shades
Zoning: R-2
Room Sizes
Kitchen: 10x15
Living Room: 16x15
Primary Bedroom: 13x13
Primary Bathroom: 6x9
Bedroom 2: 13x10.5
Bedroom 3: 11x11
Listed By / Shown By
Listed By
Agency Name: WATSON REALTY CORP
Agency Contact: 352-536-6530
Shown By
Agent Name: Oliver Moreau
Agent Phone: (216) 619-9696
Agency Title: Progressive Urban Real Estate

Estimate Your Payment
Estimated Payment
$ 1,439.66 per month $967.90 Principal & Interest $344.92 Property Tax $126.85 Homeowner's InsuranceChange Payment Information

Oliver Moreau
Cell: (216) 536-8535
Email Me

Privacy Policy / DMCA Notice / ADA Accessibility


This site is hosted, designed and copyright
© 1994 - 2026 by
Delta Media Group, Inc. -- Patent Pending --
2003 Donnelly Place | MLS# G5114740
This single family home located at 2003 Donnelly Place, Mount Dora, FL 32757 is currently listed for sale with an asking price of $434,900. This property was built in 2019 and has 3 bedrooms and 2 full baths with 1601 sq. ft. Donnelly Place is located in the MOUNT DORA DONNELLY VILLAGE subdivision. Search MOUNT DORA DONNELLY VILLAGE real estate on omoreau.progressiveurban.com today.