

BEDS3
BATHS3 full
SQUARE FEET2,585
MLS#5230025
STATUSActive
PROPERTY TYPEResidential - Single Family
SUBDIVISIONPleasant Township
SCHOOLMount Vernon City
Property Description
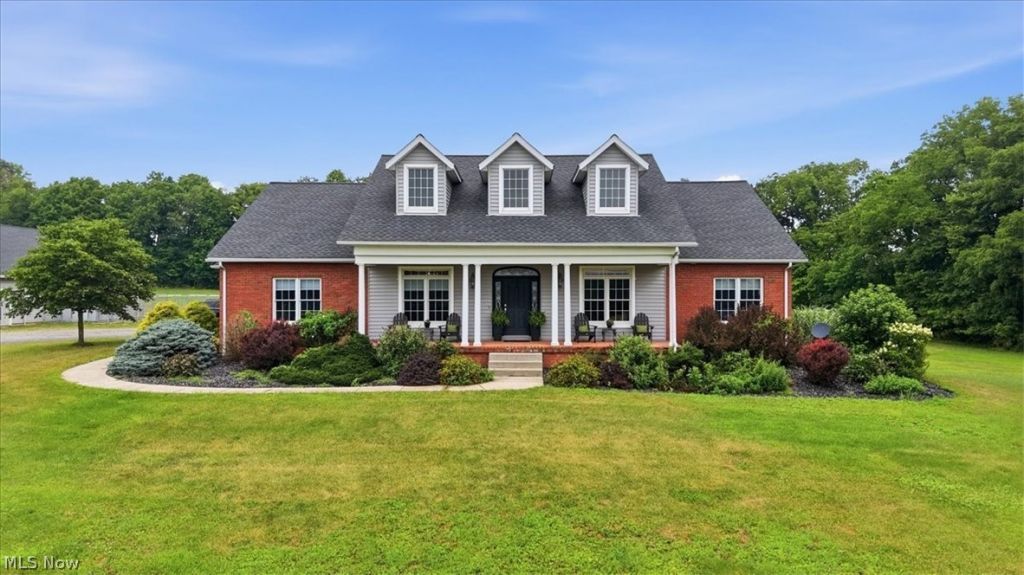
Welcome to your own private retreat! Nestled on just over 5 scenic acres and surrounded by mature trees, this peaceful property offers the perfect blend of country living and everyday comfort. This spacious home features 3/4 bedrooms and 3 full bathrooms, providing a flexible floor plan to accommodate your family's needs. Step outside and enjoy everything this property has to offer, including a beautiful pond, an additional pole barn, and plenty of room to explore, entertain, or simply relax while taking in the tranquil surroundings. Whether you're enjoying your morning coffee on the porch or unwinding after a long day, you'll feel like you're on a getaway every day. The property is currently set up for dog boarding, presenting a unique opportunity for buyers interested in continuing the business. Any future commercial use would be subject to buyer verification and approval through the local township. If you've been dreaming of a private country property with room to spread out, endless possibilities, and a serene setting you'll love coming home to, this is one you won't want to miss.
Property Features
Property Type: Residential - Single Family
Basement: Yes
Basement: Full, Unfinished, Walk-Out Access
Cooling: Central Air
Fireplaces: 1
Garage: 3 car attached
Heating: Forced Air, Gas
Home Style: Cape Cod
Lot Size: 5.34 Acres
Roof Type: Shingle
Taxes: $6,674 / year
Year Built: 2004
Feature Descriptions
Appliances: Dishwasher, Microwave, Range, Refrigerator
Exterior: Vinyl Siding
Parcel#: 59-00413.003
Parking: Attached, Detached, Garage
Sewer: Septic Tank
Water: Well
Local Schools
School District: Mount Vernon City
Listed By / Shown By
Listed By
Agency Name: Howard Hanna Real Estate Services
Agency Contact: 419-920-4100, jonmast@howardhanna.com
Shown By
Agent Name: Oliver Moreau
Agent Phone: (216) 619-9696
Agency Title: Progressive Urban Real Estate

Estimate Your Payment
Estimated Payment
$ 2,265.37 per month $1,511.16 Principal & Interest $556.17 Property Tax $198.04 Homeowner's InsuranceChange Payment Information

Oliver Moreau
Cell: (216) 536-8535
Email Me

Listing data compilation and photo(s) © 2026 - Multiple Listing Service, Inc. – All Rights Reserved
The photos may be altered, edited, enhanced or virtually staged.
Privacy Policy / DMCA Notice / ADA Accessibility


This site is hosted, designed and copyright
© 1994 - 2026 by
Delta Media Group, Inc. -- Patent Pending --
19861 Hopewell Road | MLS# 5230025
This single family home located at 19861 Hopewell Road , Mount Vernon, OH 43050 is currently listed for sale with an asking price of $679,000. This property was built in 2004 and has 3 bedrooms and 3 full baths with 2585 sq. ft. Hopewell Road is located in the Pleasant Township subdivision within the Mount Vernon City school district. Search Pleasant Township real estate on omoreau.progressiveurban.com today.