

BEDS4
BATHS3 full 1 partial
SQUARE FEET4,826
MLS#5238729
STATUSActive
PROPERTY TYPEResidential - Single Family
SCHOOLHowland Local
Property Description
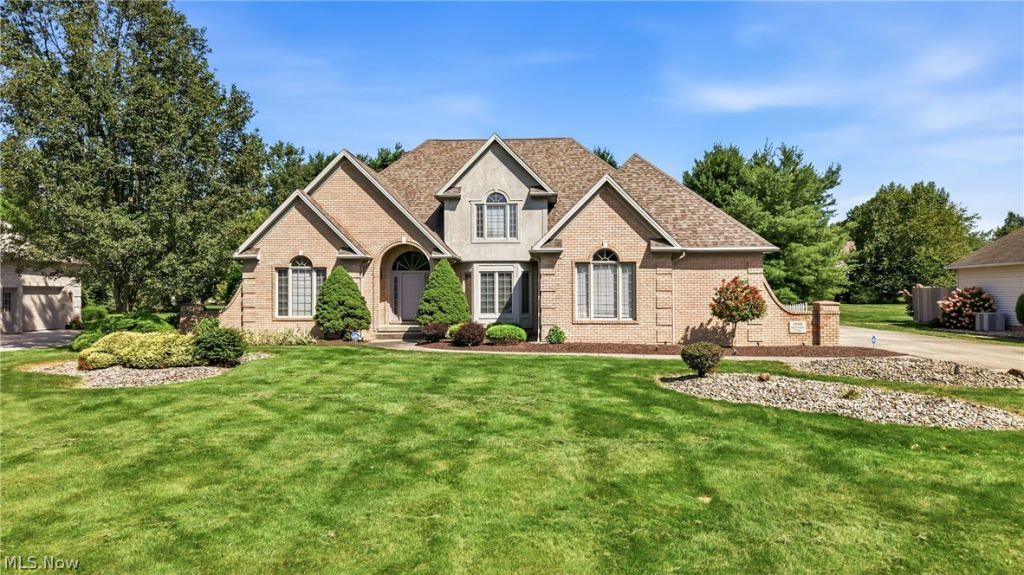
Sought-after Brittainy Oaks! This beautiful brick and vinyl 2-story offers 4 bedrooms, 3½ baths and an exceptional floor plan. The bright 2-story foyer features a circle-top window, hardwood floor and a beautiful view of the grand staircase. The formal dining room is enhanced by a tray ceiling, crown molding, wainscoting and a large bay window. French doors open to a bright first-floor den/study with a stunning circle-top window?perfect for a work-from-home office. The sunken, vaulted 2-story great room showcases a massive brick gas-log fireplace with built-ins on each side, a wall of windows overlooking the backyard, two skylights and an open second-floor catwalk. The spacious kitchen includes all appliances, granite countertop, a menu-planning desk, breakfast bar, hardwood floor and a slider to the sunroom. The first-floor master suite features a tray ceiling, 2 walk-in closets and a private bath with ceramic floor, dual sinks, a large jetted garden tub and separate shower. The finished lower level offers endless possibilities with additional living space that includes a rec room, office, media room, fourth bedroom with walk-in closet, full bath and abundant storage. Additional highlights include a lavatory and first floor laundry off the back hall, solid six-panel wood doors throughout and an oversized, heated three-car garage with convenient lower-level access. Enjoy the private backyard and patio located just off the sunroom. A beautiful home in a wonderful Brittainy Oaks setting!
Property Features
Property Type: Residential - Single Family
Basement: Yes
Basement: Full, Finished
Cooling: Central Air
Fireplaces: 1
Garage: 3 car attached
Heating: Forced Air, Gas
Home Style: Conventional
Lot Size: 0.54 Acres
Roof Type: Asphalt, Fiberglass
Stories: 2.0
Taxes: $8,905 / year
Year Built: 1998
Amenities
Entrance Foyer
Feature Descriptions
Appliances: Dryer, Dishwasher, Microwave, Range, Refrigerator, Washer
Days on Site: 1
Exterior: Brick, Vinyl Siding
Fireplace: Great Room
Laundry: Main Level
Lot: Back Yard, Front Yard, Landscaped, Private
Parcel#: 28-902313
Parking: Attached, Garage, Garage Door Opener, Oversized, Paved, Water Available
Patio/Porch: Covered, Front Porch, Patio
Sewer: Public Sewer
Water: Public
Room Sizes
Dining Room: 14 x 17 Level - First
Primary Bedroom: 17 x 14 Level - First
Library: 13 x 14 Level - First
Laundry: 8 x 7 Level - First
Recreation: 19 x 16 Level - Lower
Bedroom: 13 x 16 Level - Lower
Media Room: 19 x 13 Level - Lower
Sunroom: 15 x 14 Level - First
Eat-in Kitchen: 24 x 15 Level - First
Bedroom: 13 x 12 Level - Second
Bedroom: 13 x 16 Level - Second
Great Room: 22 x 18 Level - First
Office: 13 x 13 Level - Lower
Local Schools
School District: Howland Local
Listed By / Shown By
Listed By
Agency Name: William Zamarelli, Inc.
Agency Contact: 330-856-2299, wzr@williamzamarelli.com
Shown By
Agent Name: Oliver Moreau
Agent Phone: (216) 619-9696
Agency Title: Progressive Urban Real Estate

Estimate Your Payment
Estimated Payment
$ 2,189.49 per month $1,279.70 Principal & Interest $742.08 Property Tax $167.71 Homeowner's InsuranceChange Payment Information

Oliver Moreau
Cell: (216) 536-8535
Email Me

Listing data compilation and photo(s) © 2026 - Multiple Listing Service, Inc. – All Rights Reserved
The photos may be altered, edited, enhanced or virtually staged.
Privacy Policy / DMCA Notice / ADA Accessibility


This site is hosted, designed and copyright
© 1994 - 2026 by
Delta Media Group, Inc. -- Patent Pending --
1755 Brittainy Oaks | MLS# 5238729
This single family home located at 1755 Brittainy Oaks, Warren, OH 44484 is currently listed for sale with an asking price of $575,000. This property was built in 1998 and has 4 bedrooms and 3 full and 1 partial baths with 4826 sq. ft. Brittainy Oaks is located within the Howland Local school district. Search Warren real estate on omoreau.progressiveurban.com today.