

BEDS3
BATHS3 full
SQUARE FEET2,404
MLS#5228203
STATUSActive
PROPERTY TYPEResidential - Single Family
SUBDIVISIONMckinley Crossing Sub
SCHOOLRiverside Local
Property Description
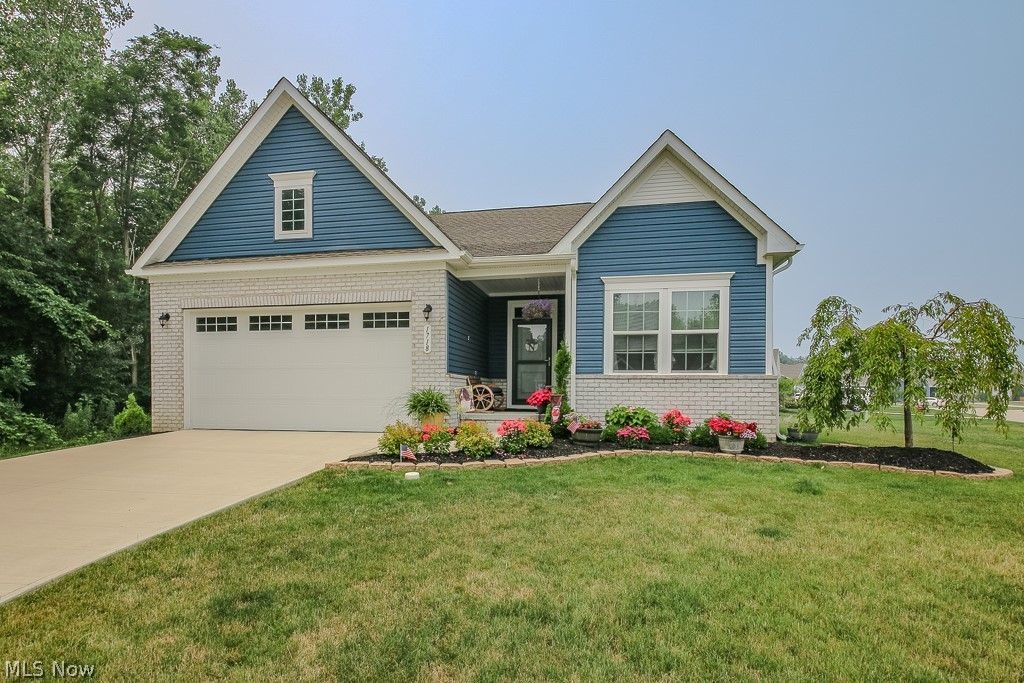
Looking for a new ranch? Want a cul-de-sac? This home has both and was built in 2025 with a total of 2404 sq ft of living area. There are three spacious bedrooms, three full baths and a finished basement. Nice open foyer welcomes your guests. There are 2 bedrooms and a full bathroom in the front of the home. The entrance to the 2-car garage and basement is located off the foyer and has its own little nock area. In the back of the home is the great room with gas fireplace and is open to the dining area and gourmet kitchen with a breakfast bar. The owner's suite includes a double sink vanity, walk in shower and large walk-in closet. The finished basement level with full bathroom adds even more space for entertaining and a huge storage area. Relax in the screen porch off the dining area that leads to the fenced backyard with a storage shed. This floor plan in 1421 on the first floor, 983 finished square footage in the basement and 438 square footage of unfinished storage area. All appliances, furnace, A/C, water tank, screened porch, fence, shed were installed 2025.
Property Features
Property Type: Residential - Single Family
Basement: Yes
Basement: Partially Finished, Sump Pump
Cooling: Central Air
Fireplaces: 1
Garage: 2 car attached
Heating: Forced Air, Gas
Home Style: Ranch
Lot Size: 0.24 Acres
Roof Type: Asphalt, Fiberglass
Stories: 1.0
Taxes: $52 / year
Year Built: 2025
Feature Descriptions
Appliances: Dishwasher, Microwave, Range, Refrigerator
Exterior: Brick, Vinyl Siding
Fencing: Back Yard, Vinyl
HOA: Yes
HOA Fee: 350/ Semi-Annually
Parcel#: 11-B-045-G-00-037-0
Parking: Attached, Garage
Patio/Porch: Porch, Screened
Security: Smoke Detector(s)
Sewer: Public Sewer
Water: Public
Local Schools
School District: Riverside Local
Listed By / Shown By
Listed By
Agency Name: Keller Williams Greater Cleveland Northeast
Agency Contact: NatalieAntosh@gmail.com, 440-364-4663
Shown By
Agent Name: Oliver Moreau
Agent Phone: (216) 619-9696
Agency Title: Progressive Urban Real Estate

Estimate Your Payment
Estimated Payment
$ 1,011.23 per month $890.23 Principal & Interest $4.33 Property Tax $116.67 Homeowner's InsuranceChange Payment Information

Oliver Moreau
Cell: (216) 536-8535
Email Me

Listing data compilation and photo(s) © 2026 - Multiple Listing Service, Inc. – All Rights Reserved
The photos may be altered, edited, enhanced or virtually staged.
Privacy Policy / DMCA Notice / ADA Accessibility


This site is hosted, designed and copyright
© 1994 - 2026 by
Delta Media Group, Inc. -- Patent Pending --
1718 Creekside Court | MLS# 5228203
This single family home located at 1718 Creekside Court, Painesville, OH 44077 is currently listed for sale with an asking price of $400,000. This property was built in 2025 and has 3 bedrooms and 3 full baths with 2404 sq. ft. Creekside Court is located in the Mckinley Crossing Sub subdivision within the Riverside Local school district. Search Mckinley Crossing Sub real estate on omoreau.progressiveurban.com today.