

BEDS3
BATHS2 full 1 partial
SQUARE FEET1,716
MLS#1887133
STATUSActive
PROPERTY TYPEResidential - Single Family
SUBDIVISIONCountry View East
SCHOOLSouthwest
Property Description
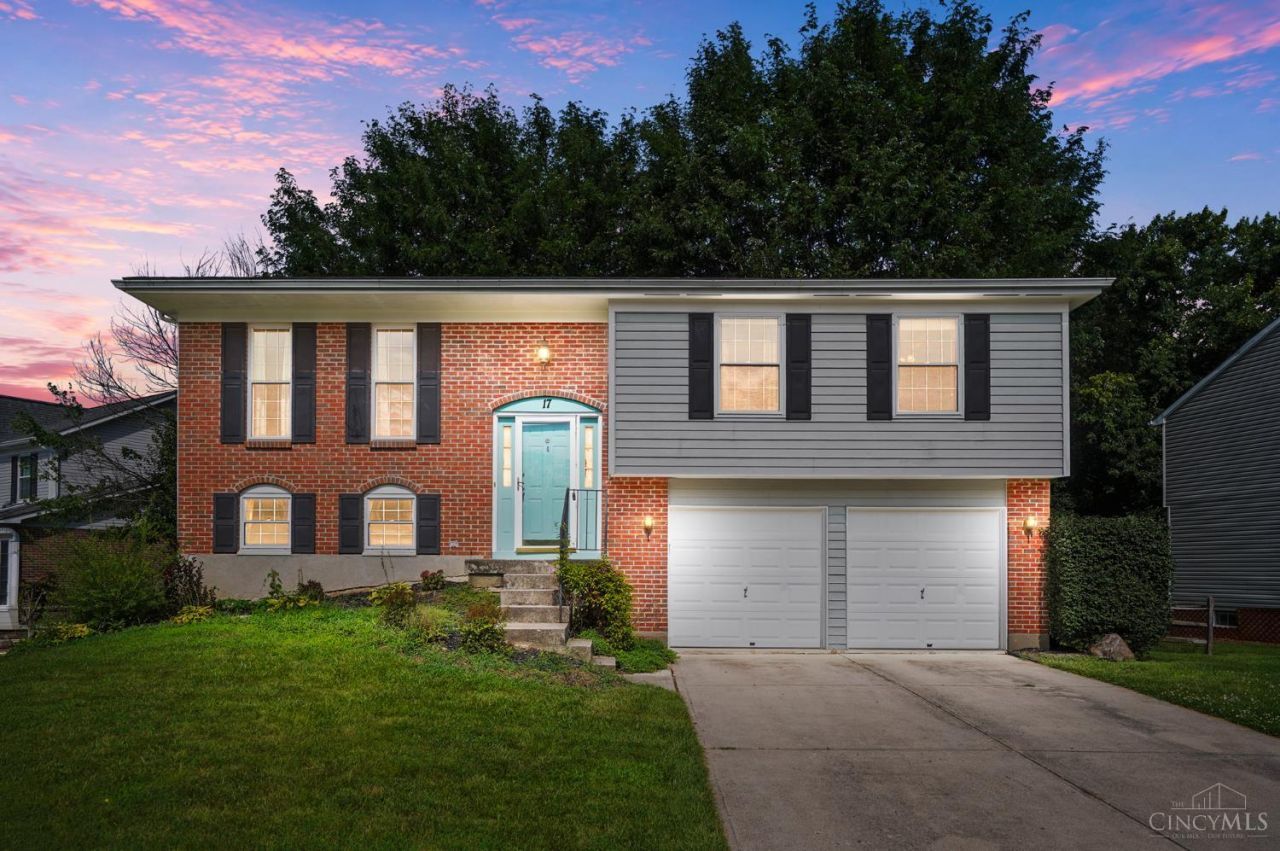
Welcome to 17 Evans Court in Harrison, Southwest School District! This spacious bi-level features 3 bedrooms, 2.5 baths, eat-in kitchen with hardwood floor, and family room with walkout to large deck. Fenced-in backyard, newer HVAC (2021) and water softener. Conveniently located near shopping, dining, parks and schools! Great location on a no-outlet street.
Property Features
Property Type: Residential - Single Family
Basement: Yes
Basement: Full
Cooling: Ceiling Fans, Central Air
Garage: 2
Heating: Electric, Heat Pump
Home Style: Traditional
Lot Size: 0.24 Acres
Roof Type: Shingle
Taxes: $3,442
Year Built: 1990
Amenities
Multi Panel Doors
Cul de sac
Deck
Feature Descriptions
Access: City Street
Appliances: Dishwasher, Dryer, Microwave, Oven/Range, Refrigerator, Washer
Basement Fatures: Finished, Walkout
Days on Site: 1
Exterior: Brick, Vinyl Siding
Family Room: Walkout, Laminate Floor
Fencing: Wire, Wood
Foundation: Poured
Garage/Carport: Carport Attached, Front
Gas: Natural
Kitchen: Pantry, Eat-In, Wood Floor
Lot Dimensions: 130.45 x 166.85 (Irregular)
Mechanical Systems: Water Softener
Miscellaneous: Ceiling Fan
Parcel #: 561-0017-0075-00
Parking: On Street, Driveway
Primary Bathroom: Shower
Primary Bedroom: Bath Adjoins, Wall-to-Wall Carpet
Rooms Total: 8
Sewer: Public Sewer
Tax Abatement: No
Water: Public
Water Heater: Gas
Window Features: Vinyl
Room Sizes
Primary Bedroom: 14 X 11 Level - 1
Bedroom 2: 14 X 10 Level - 1
Bedroom 3: 10 X 9 Level - 1
Entry: 7 X 8 Level - 1
Family Room: 21 X 14 Level - Lower
Living Room: 14 X 12 Level - 1
Laundry Room: 11 X 10 Level - Lower
Local Schools
School District: Southwest
Listed By / Shown By
Listed By
Agency Name: Comey & Shepherd
Shown By
Agent Name: Oliver Moreau
Agent Phone: (216) 619-9696
Agency Title: Progressive Urban Real Estate

Estimate Your Payment
Estimated Payment
$ 1,029.42 per month $656.54 Principal & Interest $286.83 Property Tax $86.04 Homeowner's InsuranceChange Payment Information

Oliver Moreau
Cell: (216) 536-8535
Email Me

Privacy Policy / DMCA Notice / ADA Accessibility


This site is hosted, designed and copyright
© 1994 - 2026 by
Delta Media Group, Inc. -- Patent Pending --
17 Evans Court | MLS# 1887133
This single family home located at 17 Evans Court, Harrison, OH 45030 is currently listed for sale with an asking price of $295,000. This property was built in 1990 and has 3 bedrooms and 2 full and 1 partial baths with 1716 sq. ft. Evans Court is located in the Country View East subdivision within the Southwest school district. Search Country View East real estate on omoreau.progressiveurban.com today.