

BEDS2
BATHS1 full
SQUARE FEET720
MLS#967559
STATUSActive
PROPERTY TYPEResidential - Single Family
SUBDIVISIONHearthstone
SCHOOLDayton
Property Description
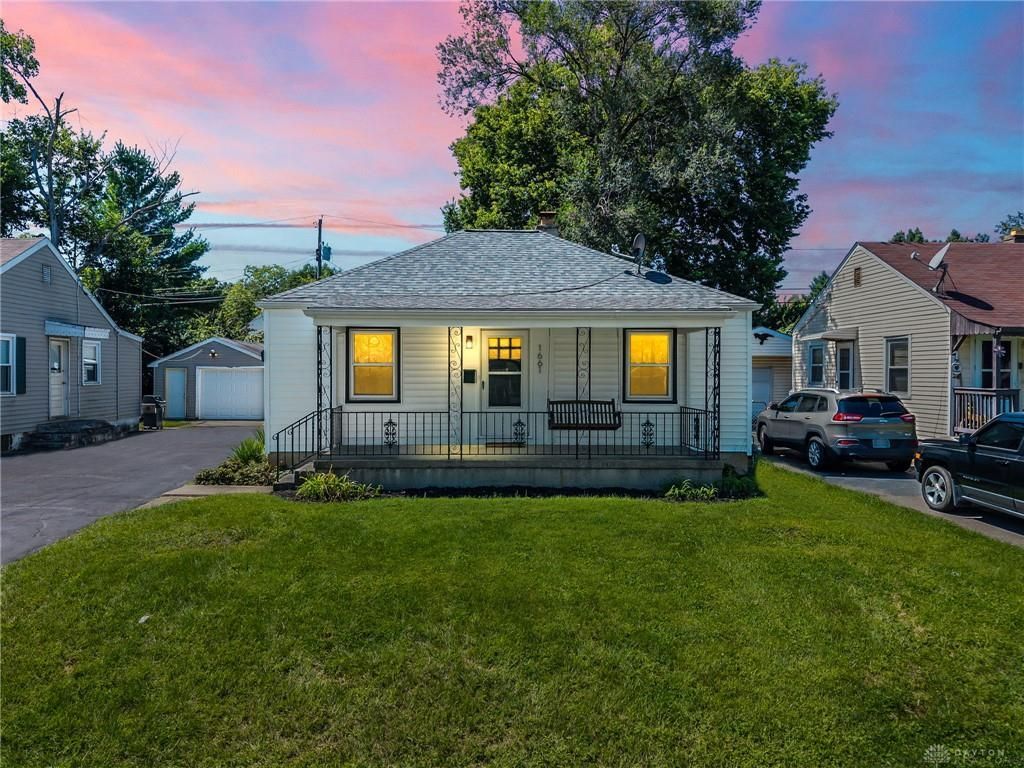
Discover this beautifully updated 2-bedroom, 1-bath ranch in East Dayton's Hearthstone neighborhood. Freshly painted with new flooring throughout, this home offers easy single-level living plus the added versatility of a full basement. The updated kitchen features brand-new granite countertops, white shaker-style cabinetry, and stainless steel appliances. The renovated bathroom includes a freshly tiled shower with niche, new vanity, and all-new fixtures. Outside, the detached 1-car garage provides convenient parking and additional storage. Conveniently located near shopping, dining, recreation, and major roadways, with easy access to I-35. AC added in 2026.
Property Features
Property Type: Residential - Single Family
Basement: Yes
Cooling: Central
Fenced: Yes
Garage: 1
Heating: Forced Air, Natural Gas
Lot Size: 0.13 Acres
Stories: 1.0
Taxes: $1,566
Year Built: 1944
Feature Descriptions
Appliance Features: Dishwasher, Range, Refrigerator
Basement Features: Full, Unfinished
Days on Site: 4
Exterior: Aluminum, Frame
Garage Features: 1 Car, Detached, Opener
Lot Dimensions: 40x124
Outside Features: Fence
Utilities: Natural Gas, Public Water, Sanitary Sewer
Room Sizes
Living Room: 19 X 13 Level - Main
Kitchen: 13 X 9 Level - Main
Bedroom: 14 X 13 Level - Main
Bedroom: 13 X 11 Level - Main
Local Schools
School District: Dayton
Listed By / Shown By
Listed By
Agency Name: Irongate Inc.
Shown By
Agent Name: Oliver Moreau
Agent Phone: (216) 619-9696
Agency Title: Progressive Urban Real Estate

Estimate Your Payment
Estimated Payment
$ 558.18 per month $378.12 Principal & Interest $130.50 Property Tax $49.55 Homeowner's InsuranceChange Payment Information

Oliver Moreau
Cell: (216) 536-8535
Email Me

Privacy Policy / DMCA Notice / ADA Accessibility


This site is hosted, designed and copyright
© 1994 - 2026 by
Delta Media Group, Inc. -- Patent Pending --
1661 Humphrey Avenue | MLS# 967559
This single family home located at 1661 Humphrey Avenue, Dayton, OH 45410 is currently listed for sale with an asking price of $169,900. This property was built in 1944 and has 2 bedrooms and 1 full baths with 720 sq. ft. Humphrey Avenue is located in the Hearthstone subdivision within the Dayton school district. Search Hearthstone real estate on omoreau.progressiveurban.com today.