

BEDS4
BATHS2 full
SQUARE FEET2,656
MLS#1889228
STATUSActive
PROPERTY TYPEResidential - Single Family
SUBDIVISIONMiramoor Sub
SCHOOLOak Hills
Property Description
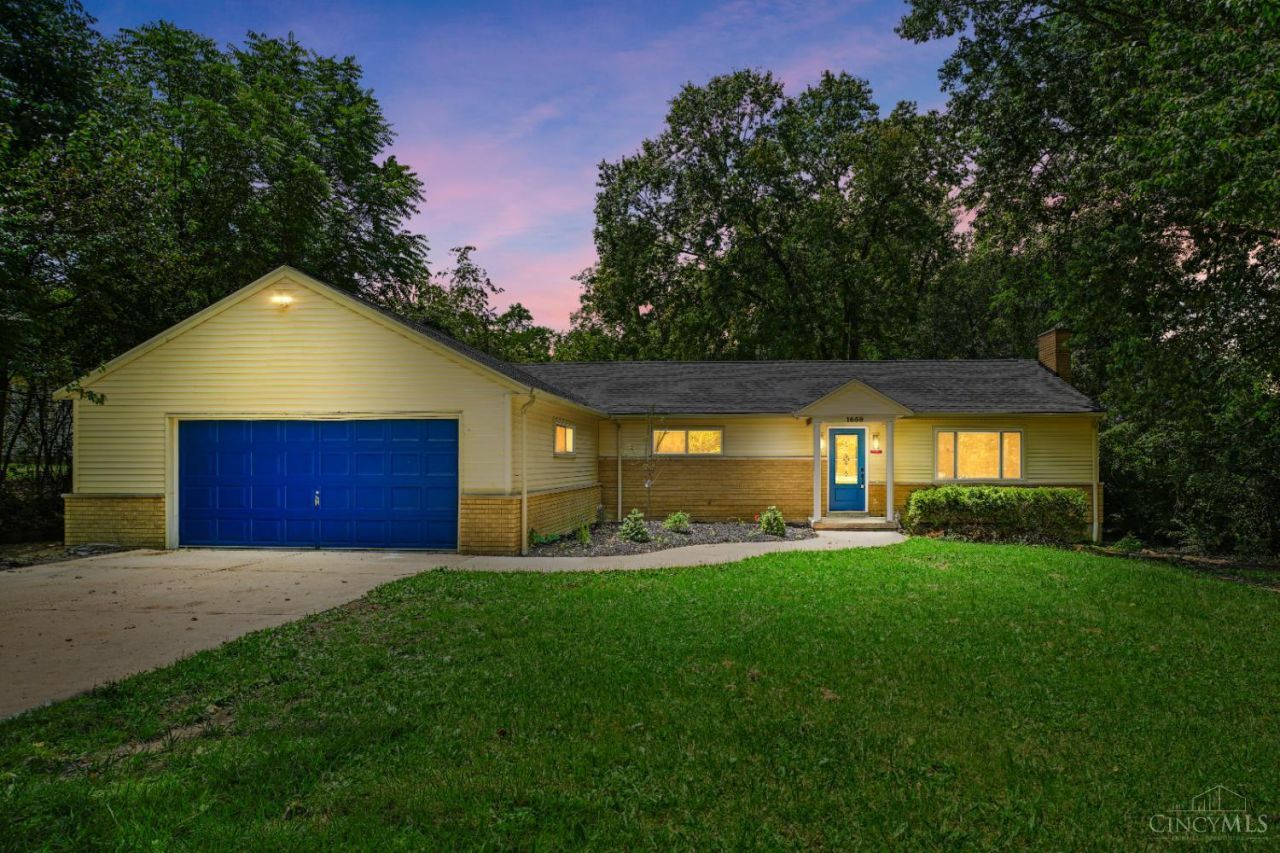
Stop and take a look at this completely renovated 4 BR, 2 bath ranch! Located close to everything but well off the road with tons of privacy. Well done with all the modern amenities! New major components including roof, HVAC and HWH. All new lighting, floors and paint throughout. Kitchen and both baths have custom tile with new counters, fixtures and appliances. Ceiling fans, a FP, 2-car garage, partially finished basement for a total sq ft of 2656! Rooms are super spacious! Flat backyard with concrete patios connected to each other for room to grill out and entertain! All new landscaping! This house needs nothing!
Property Features
Property Type: Residential - Single Family
Basement: Yes
Basement: Full
Cooling: Central Air
Fireplaces: 1
Garage: 2
Heating: Forced Air, Gas
Home Style: Ranch
Lot Size: 0.51 Acres
Roof Type: Shingle
Stories: 1.0
Taxes: $4,612
Year Built: 1956
Amenities
Patio
Feature Descriptions
Appliances: Dishwasher, Microwave, Oven/Range, Refrigerator
Basement Fatures: Part Finished, WW Carpet, Glass Blk Wind
Days on Site: 29
Exterior: Aluminum Siding, Brick
Family Room: Walkout, French Doors, Laminate Floor
Fireplace Features: Brick
Flex Rooms: Bonus Room
Foundation: Poured
Garage/Carport: Front, Garage Attached
Gas: Natural
Kitchen: Counter Bar, Vinyl Floor, Walkout, Wood Cabinets
Lot Dimensions: 84.83 x 241.25 (house)
Mechanical Systems: Garage Door Opener
Miscellaneous: Ceiling Fan
Parcel #: 550-0154-0145-00
Parking: Driveway
Primary Bathroom: Shower, Double Vanity
Primary Bedroom: Bath Adjoins, Walk-in Closet, Wall-to-Wall Carpet
Rooms Total: 9
Sewer: Septic Tank
SQFT Basement: 1431
Tax Abatement: No
Water: Public
Water Heater: Gas
Window Features: Vinyl
Room Sizes
Primary Bedroom: 26 X 20 Level - 1
Bedroom 2: 14 X 13 Level - 1
Bedroom 3: 14 X 10 Level - 1
Bedroom 4: 11 X 11 Level - 1
Dining Room: 11 X 10 Level - 1
Family Room: 20 X 15 Level - 1
Living Room: 22 X 14 Level - 1
Laundry Room: 14 X 8 Level - 1
Recreation Room: 25 X 13 Level - Lower
Local Schools
School District: Oak Hills
Listed By / Shown By
Listed By
Agency Name: Comey & Shepherd
Shown By
Agent Name: Oliver Moreau
Agent Phone: (216) 619-9696
Agency Title: Progressive Urban Real Estate

Estimate Your Payment
Estimated Payment
$ 1,302.87 per month $812.11 Principal & Interest $384.33 Property Tax $106.43 Homeowner's InsuranceChange Payment Information

Oliver Moreau
Cell: (216) 536-8535
Email Me

Privacy Policy / DMCA Notice / ADA Accessibility


This site is hosted, designed and copyright
© 1994 - 2026 by
Delta Media Group, Inc. -- Patent Pending --
1659 Devils Backbone Road | MLS# 1889228
This single family home located at 1659 Devils Backbone Road, Green Township, OH 45233 is currently listed for sale with an asking price of $364,900. This property was built in 1956 and has 4 bedrooms and 2 full baths with 2656 sq. ft. Devils Backbone Road is located in the Miramoor Sub subdivision within the Oak Hills school district. Search Miramoor Sub real estate on omoreau.progressiveurban.com today.