

BEDS4
BATHS3 full
SQUARE FEET3,331
MLS#10012541
STATUSActive
PROPERTY TYPEResidential - Single Family
SCHOOLSwanton
Property Description
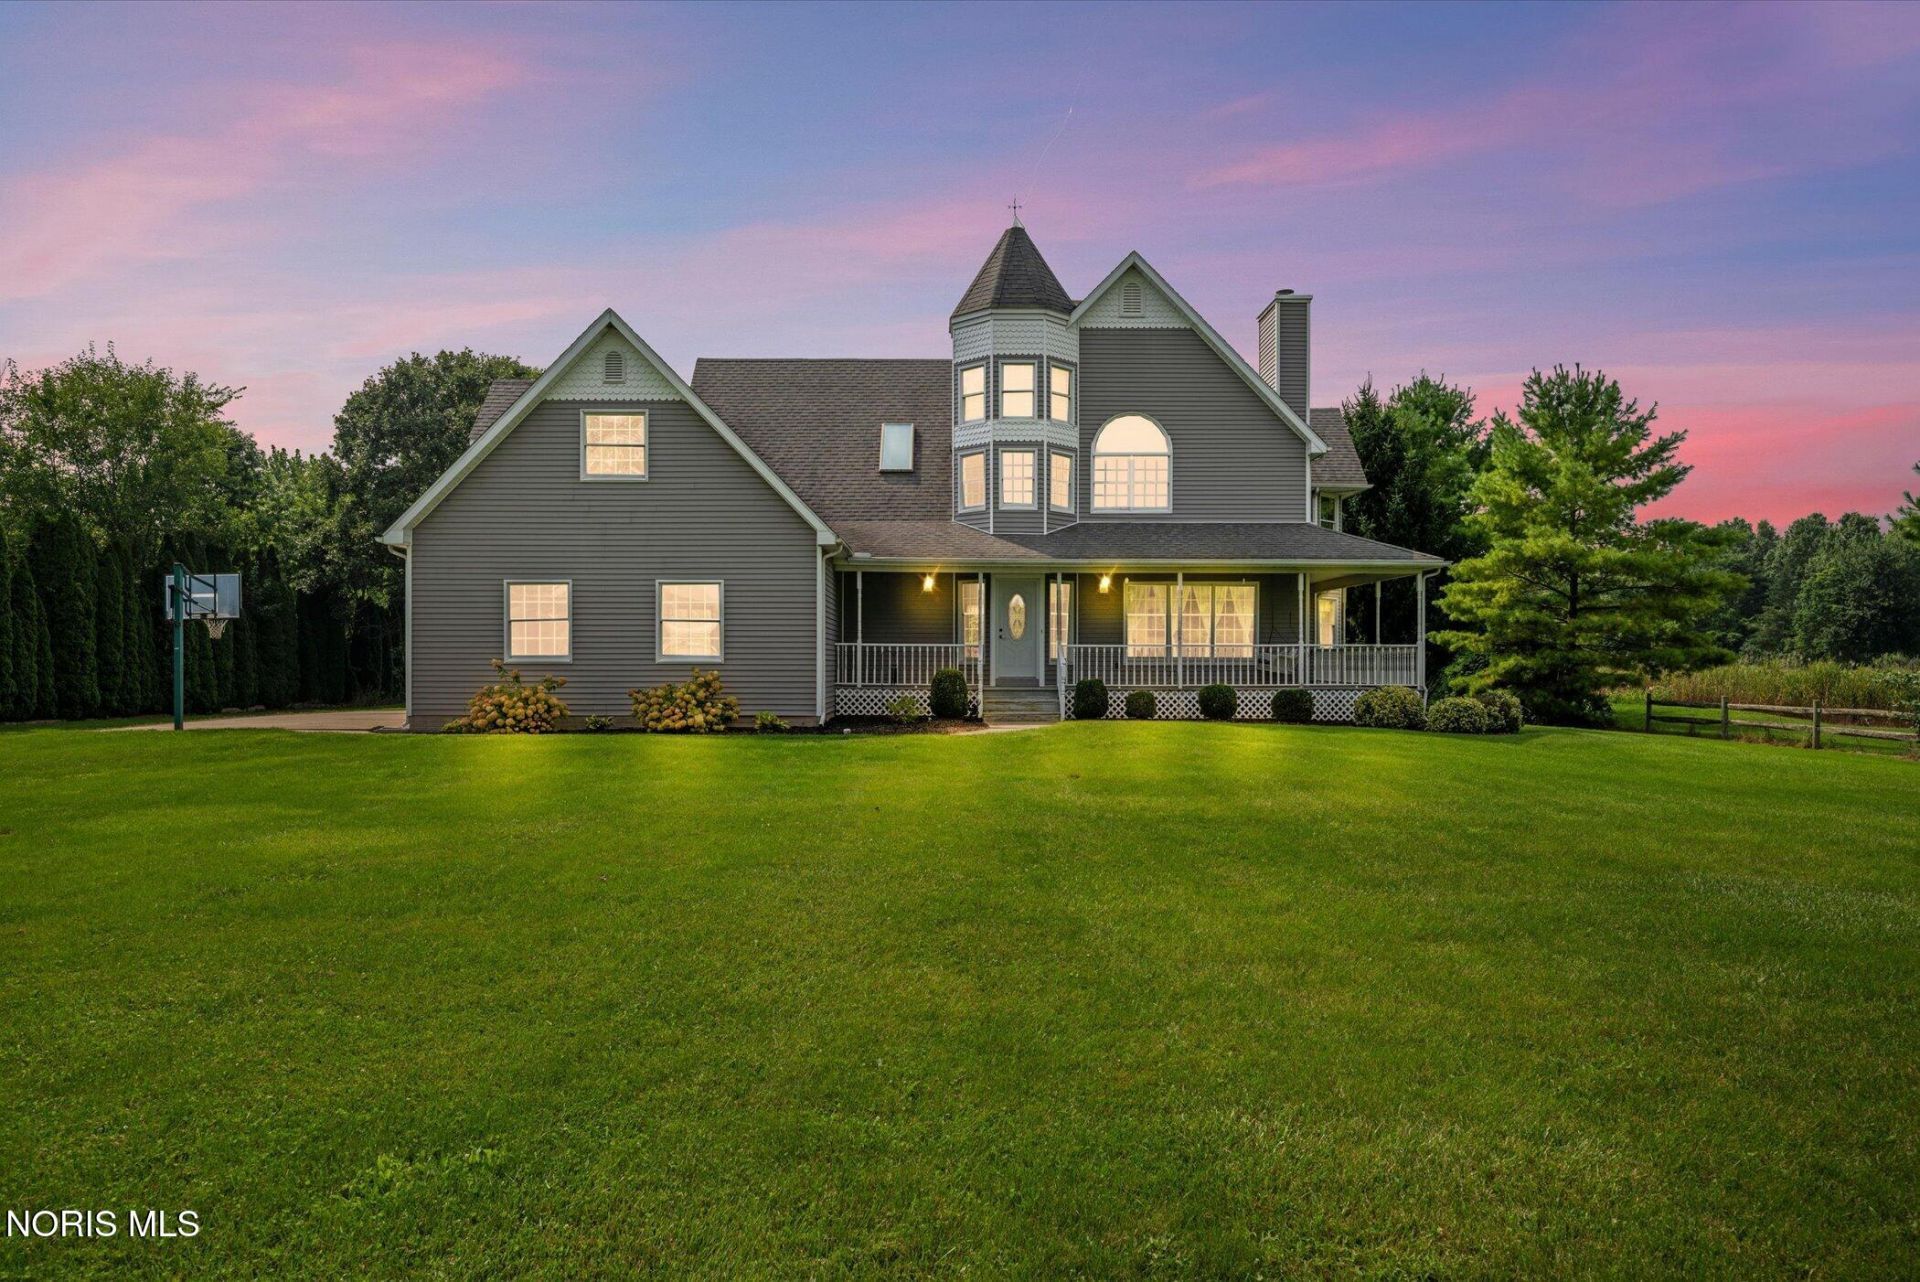
You've found the perfect place! Nestled on 5 beautiful acres in the Swanton School District, this 4-bedroom, 3-full-bath home offers the privacy, versatility, and country setting you've been looking for. Step inside to a welcoming living room complete with a fireplace and convenient service door leading to the firewood area. The finished basement adds even more room to gather, relax, or entertain, while the attached 3-car garage provides plenty of space for vehicles and storage. Outside, a gated entrance leads to the back of the property, where you'll find a 40 x 60 pole barn featuring a steel frame, breaker box, and concrete floor. An existing pond is also included. With 5 acres to enjoy and plenty of room both inside and out, this home offers a wonderful opportunity to embrace a peaceful country lifestyle while still having all the space and amenities you need. Schedule your showing today!
Property Features
Property Type: Residential - Single Family
Basement: Yes
Basement: Daylight, Finished, Sump Pump
Cooling: Ceiling Fan(s), Central Air
Fireplaces: 1
Garage: 10 car attached
Heating: Forced Air, Natural Gas
Home Style: Traditional, Victorian
Lot Size: 5.01 Acres
Roof Type: Shingle
Stories: 2.0
Year Built: 1994
Amenities
Ceiling Fan(s)
Eat-in Kitchen
Entrance Foyer
Primary Bathroom
Separate Shower
Private Yard
Feature Descriptions
Appliances: Dishwasher, Microwave, Electric Range, Refrigerator
Days on Site: 8
Exterior: Aluminum Siding, Vinyl Siding
Fireplace: Family Room, Wood Burning
Flooring: Carpet, Ceramic Tile
Laundry: Main Level
Lot: Level
Lot Dimensions: 166X1299
Parcel#: 62-00010
Parking: Concrete, Attached Garage, Garage Door Opener
Parking Notes: Concrete, Attached Garage, Garage Door Opener
Pool: Above Ground
Sewer: Septic Tank
Special View Info: Water, Trees/Woods
Swimming Pool: Yes
Utilities: Electricity Connected, Natural Gas Connected
Water: Well
Water Features: Pond
Room Sizes
Primary Bedroom 1: Level - Upper
Bedroom 2: Level - Upper
Bedroom 3: Level - Upper
Bedroom 4: Level - Upper
Entrance Foyer: Level - Main
Living Room: Level - Main
Family Room: Level - Main
Kitchen: Level - Main
Exercise Room: Level - Lower
Media Room: Level - Lower
Laundry: Level - Main
Local Schools
High School: Swanton
Middle School: Swanton
Elementary School: Swanton
School District: Swanton
Listed By / Shown By
Listed By
Agency Name: Key Realty LTD
Shown By
Agent Name: Oliver Moreau
Agent Phone: (216) 619-9696
Agency Title: Progressive Urban Real Estate

Estimate Your Payment
Estimated Payment
$ 1,635.95 per month $1,446.40 Principal & Interest $0.00 Property Tax (data not provided by mls) $189.55 Homeowner's InsuranceChange Payment Information

Oliver Moreau
Cell: (216) 536-8535
Email Me

Privacy Policy / DMCA Notice / ADA Accessibility


This site is hosted, designed and copyright
© 1994 - 2026 by
Delta Media Group, Inc. -- Patent Pending --
1644 Berkey Road | MLS# 10012541
This single family home located at 1644 Berkey Road, Swanton, OH 43558 is currently listed for sale with an asking price of $649,900. This property was built in 1994 and has 4 bedrooms and 3 full baths with 3331 sq. ft. Berkey Road is located within the Swanton school district. Search Swanton real estate on omoreau.progressiveurban.com today.