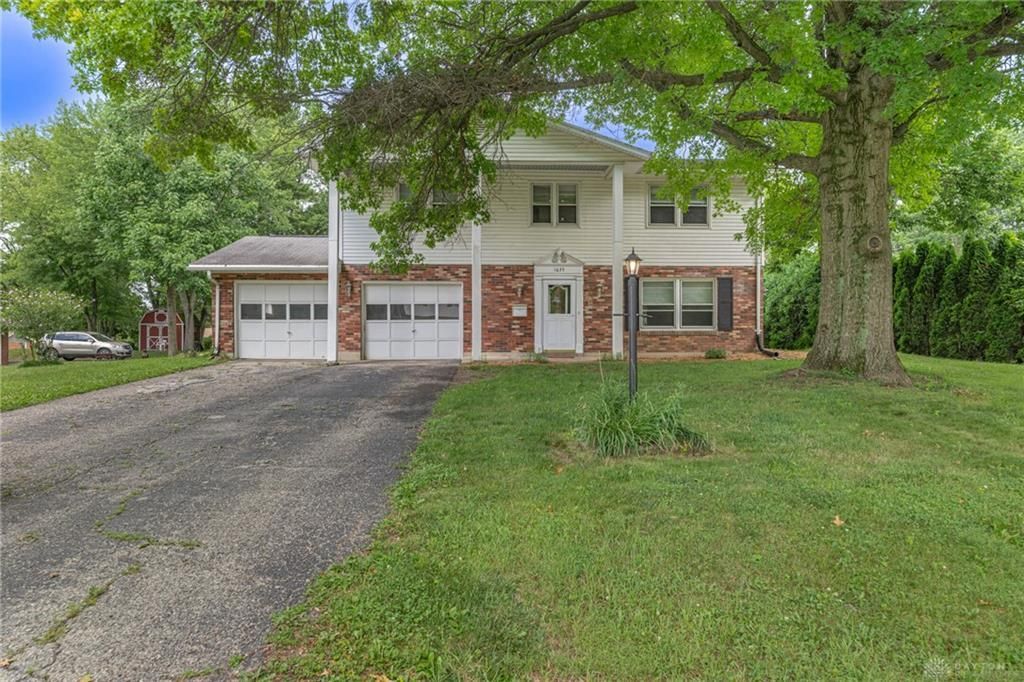


BEDS4
BATHS2 full 1 partial
SQUARE FEET1,879
MLS#964663
STATUSActive
PROPERTY TYPEResidential - Single Family
SUBDIVISIONLynbrook Heights
SCHOOLBeavercreek
Property Description
Opportunity awaits! Located in an established neighborhood known for its mature trees, beautiful yards, and convenient location, this spacious 4-bedroom, 2.5-bath home is ready for its next chapter. A welcoming front porch accented by classic pillars offers timeless curb appeal. Inside, you'll find a large family room, an eat-in kitchen with an adjoining breakfast room, generously sized bedrooms, and plenty of space to make your own. The oversized attached garage provides ample room for vehicles and storage. Step outside to enjoy the park-like backyard, perfect for relaxing, entertaining, or gardening. Having served as a rental property, this home offers a wonderful opportunity to add your own finishing touches and updates. Conveniently located near parks, shopping, restaurants, schools, major highways, and Wright-Patterson Air Force Base, making commuting a breeze.
Property Features
Property Type: Residential - Single Family
Cooling: Central
Fireplaces: 1
Garage: 2 car attached
Heating: Forced Air
Lot Size: 0.46 Acres
Stories: 2.0
Taxes: $5,064
Year Built: 1966
Feature Descriptions
Appliance Features: Dishwasher, Microwave, Range, Refrigerator
Basement Features: Slab
Exterior: Brick, Vinyl
Fireplace. Features: One, Woodburning
Garage Features: 2 Car, Attached, Opener
Lot Dimensions: 100x200x100x200
Outside Features: Patio, Porch
Utilities: Public Water, Sanitary Sewer
Room Sizes
Bedroom: 12 X 17 Level - Second
Bedroom: 12 X 9 Level - Second
Bedroom: 12 X 12 Level - Second
Bedroom: 10 X 10 Level - Second
Dining Room: 9 X 10 Level - Main
Entry Room: 7 X 4 Level - Main
Family Room: 17 X 13 Level - Main
Kitchen: 10 X 10 Level - Main
Living Room: 14 X 12 Level - Main
Local Schools
School District: Beavercreek
Listed By / Shown By
Listed By
Agency Name: Irongate Inc.
Shown By
Agent Name: Oliver Moreau
Agent Phone: (216) 619-9696
Agency Title: Progressive Urban Real Estate

Estimate Your Payment
Estimated Payment
$ 1,114.24 per month $612.03 Principal & Interest $422.00 Property Tax $80.21 Homeowner's InsuranceChange Payment Information

Oliver Moreau
Cell: (216) 536-8535
Email Me

Privacy Policy / DMCA Notice / ADA Accessibility


This site is hosted, designed and copyright
© 1994 - 2026 by
Delta Media Group, Inc. -- Patent Pending --
1635 Westbrook Drive | MLS# 964663
This single family home located at 1635 Westbrook Drive, Beavercreek, OH 45434 is currently listed for sale with an asking price of $275,000. This property was built in 1966 and has 4 bedrooms and 2 full and 1 partial baths with 1879 sq. ft. Westbrook Drive is located in the Lynbrook Heights subdivision within the Beavercreek school district. Search Lynbrook Heights real estate on omoreau.progressiveurban.com today.