

BEDS3
BATHS1 full 1 partial
SQUARE FEET1,830
MLS#5242348
STATUSActive
PROPERTY TYPEResidential - Single Family
SCHOOLParma City
Property Description
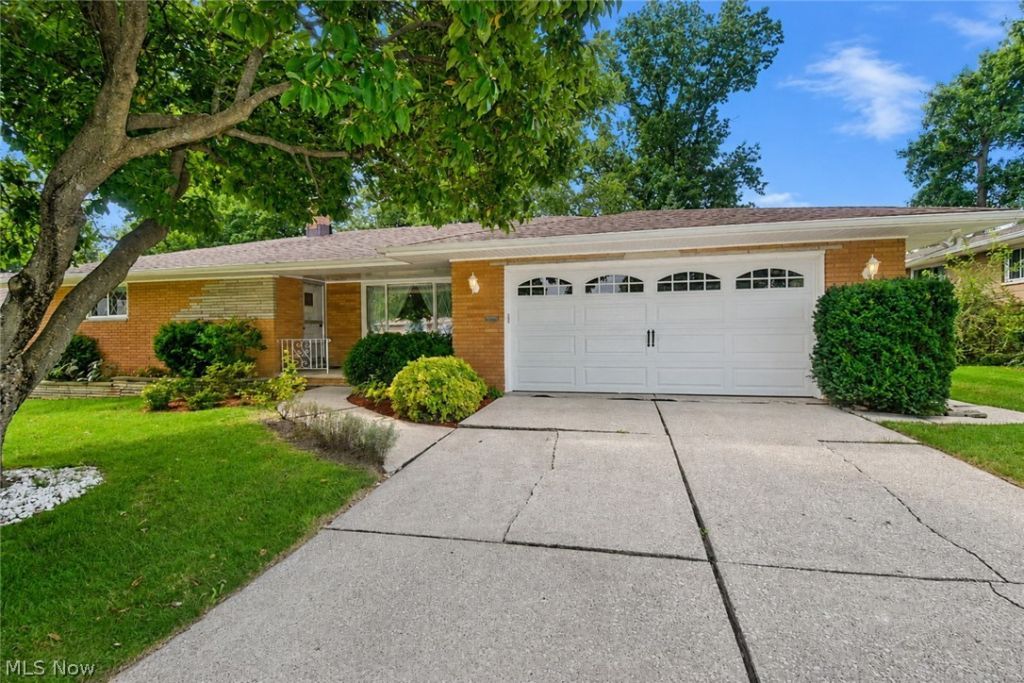
Welcome to 1634 Parkview Drive, a solid and beautifully cared-for, north-facing all-brick ranch situated on a dead-end street. Designed for generous first-floor living, the home features gleaming hardwood floors and spacious living and dining areas, with picture windows at the front and back filling the interior with natural light. The inviting family room is finished with warm wood paneling and features a wood-burning fireplace with screen. From here, a Stanek vinyl sliding patio door opens directly to the covered back patio and southern-exposure backyard, creating an easy flow between indoor and outdoor living. The kitchen's refinished cherry cabinetry adds warmth and richness, while its exceptionally clean, well-maintained original appliances reflect the remarkable care this home has received. The bathroom cabinetry has also been beautifully refinished. The home offers three bedrooms and one-and-a-half bathrooms. The large owner's bedroom includes double closets, while the spacious full bathroom provides expansive counter space, a bathtub and a separate shower with a brand-new glass door. Additional highlights include Stanek vinyl replacement windows throughout and central air conditioning. A welcoming front sitting porch offers another comfortable place to relax. The full unfinished basement provides abundant storage and future possibilities, including a dedicated cedar closet and glass-block windows. An attached two-car garage with opener completes this wonderfully maintained home, ready to enjoy as it is or personalize over time.
Property Features
Property Type: Residential - Single Family
Basement: Yes
Basement: Crawl Space, Full, Finished, Sump Pump
Cooling: Central Air
Fireplaces: 1
Garage: 2
Heating: Forced Air
Home Style: Ranch
Lot Size: 0.34 Acres
Roof Type: Asphalt, Fiberglass
Stories: 1.0
Taxes: $5,048 / year
Year Built: 1962
Amenities
Bookcases
Built-in Features
Cedar Closet(s)
Ceiling Fan(s)
Eat-in Kitchen
His and Hers Closets
Multiple Closets
Pantry
Feature Descriptions
Appliances: Dryer, Dishwasher, Humidifier, Microwave, Range, Washer
Community Features: Suburban
Exterior: Brick
Fireplace: Family Room, Wood Burning
Laundry: In Basement
Lot: Landscaped, Few Trees
Parcel#: 552-02-040
Parking: Garage Faces Front, Garage, Garage Door Opener
Patio/Porch: Covered, Front Porch, Patio, Porch
Sewer: Public Sewer
Water: Public
Window: Insulated Windows
Room Sizes
Laundry: 33 x 12 Level - Basement
Workshop: 23 x 15 Level - Basement
Recreation: 36 x 15 Level - Basement
Bedroom: 10 x 10 Level - First
Bedroom: 14 x 11 Level - First
Bedroom: 15.6 x 12 Level - First
Entry/ Foyer: 5 x 3 Level - First
Living Room: 21 x 14 Level - First
Dining Room: 10.5 x 11 Level - First
Eat-in Kitchen: 12.5 x 12 Level - First
Family Room: 19 x 13 Level - First
Bathroom: 11 x 5 Level - First
Bathroom: 5 x 4 Level - First
Local Schools
School District: Parma City
Listed By / Shown By
Listed By
Agency Name: RE/MAX Above & Beyond
Agency Contact: Tab@NEOhioRealty.com, 216-978-7933
Shown By
Agent Name: Oliver Moreau
Agent Phone: (216) 619-9696
Agency Title: Progressive Urban Real Estate

Estimate Your Payment
Estimated Payment
$ 1,200.76 per month $689.70 Principal & Interest $420.67 Property Tax $90.39 Homeowner's InsuranceChange Payment Information

Oliver Moreau
Cell: (216) 536-8535
Email Me

Listing data compilation and photo(s) © 2026 - Multiple Listing Service, Inc. – All Rights Reserved
The photos may be altered, edited, enhanced or virtually staged.
Privacy Policy / DMCA Notice / ADA Accessibility


This site is hosted, designed and copyright
© 1994 - 2026 by
Delta Media Group, Inc. -- Patent Pending --
1634 Parkview Drive | MLS# 5242348
This single family home located at 1634 Parkview Drive, Seven Hills, OH 44131 is currently listed for sale with an asking price of $309,900. This property was built in 1962 and has 3 bedrooms and 1 full and 1 partial baths with 1830 sq. ft. Parkview Drive is located within the Parma City school district. Search Seven Hills real estate on omoreau.progressiveurban.com today.