

BEDS3
BATHS1 full 1 partial
SQUARE FEET1,512
MLS#5240897
STATUSActive
PROPERTY TYPEResidential - Single Family
SUBDIVISIONEastland
SCHOOLAkron City
Property Description
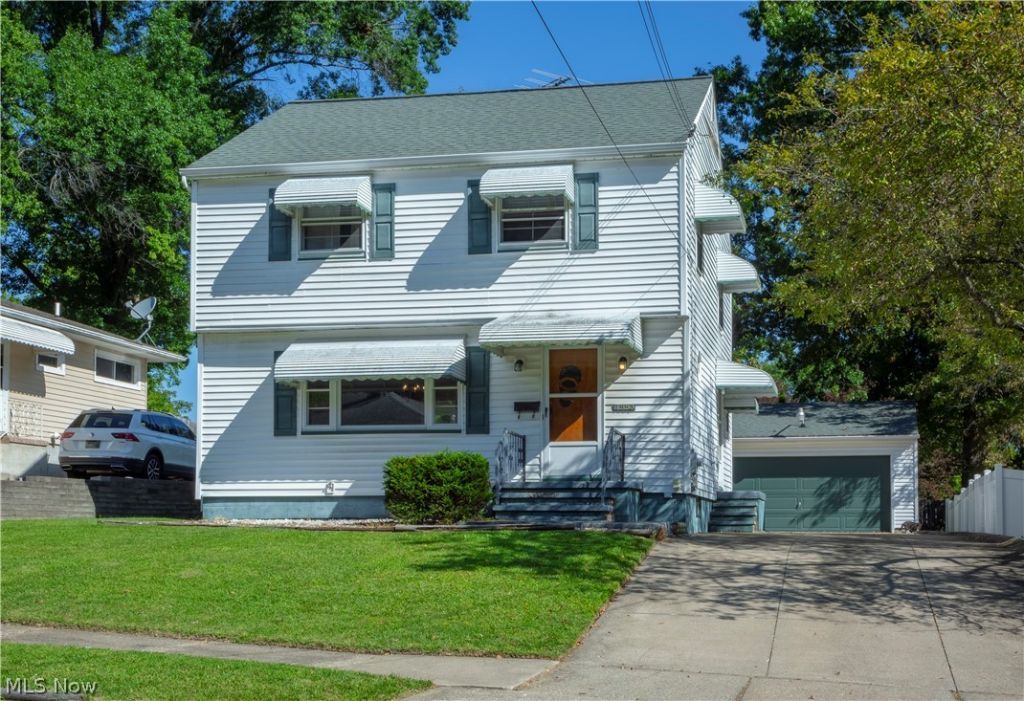
Welcome home at 1553 Onondago Ave.! This well cared for colonial is ready to go! The front door opens up into the nice size living room leading into the dining room located right off of the kitchen. There is also a half bath on the main floor. The second floor offers 3 bedrooms with hardwood floors and a full bath. The basement is partially finished with a family room/rec room. There is also plenty of room for a workshop, storage or other usable space. You can step outside from the dining room to the covered patio leading out to the back yard. There is also an oversized 2 car garage! Walk to the park! Located close to bus line, shopping, eateries and expressway. This is a great property & it won't last long in this market! New furnace and a/c 2024, interior freshly painted, half bath new fixtures 2026. Call today to schedule a time to see!
Property Features
Property Type: Residential - Single Family
Basement: Yes
Basement: Full, Partially Finished
Cooling: Central Air
Garage: 2
Heating: Forced Air, Gas
Home Style: Colonial
Lot Size: 0.13 Acres
Roof Type: Asphalt, Fiberglass
Stories: 2.0
Taxes: $2,376 / year
Year Built: 1954
Feature Descriptions
Appliances: Dryer, Range, Refrigerator
Exterior: Vinyl Siding
Laundry: In Basement
Lot: Back Yard
Parcel#: 6735854
Parking: Detached, Garage
Patio/Porch: Awning(s), Covered, Patio, Porch
Sewer: Public Sewer
Water: Public
Local Schools
School District: Akron City
Listed By / Shown By
Listed By
Agency Name: Mosholder Realty Inc.
Agency Contact: 330-633-5536, info@mosholder.com
Shown By
Agent Name: Oliver Moreau
Agent Phone: (216) 619-9696
Agency Title: Progressive Urban Real Estate

Estimate Your Payment
Estimated Payment
$ 612.08 per month $366.11 Principal & Interest $198.00 Property Tax $47.98 Homeowner's InsuranceChange Payment Information

Oliver Moreau
Cell: (216) 536-8535
Email Me

Listing data compilation and photo(s) © 2026 - Multiple Listing Service, Inc. – All Rights Reserved
The photos may be altered, edited, enhanced or virtually staged.
Privacy Policy / DMCA Notice / ADA Accessibility


This site is hosted, designed and copyright
© 1994 - 2026 by
Delta Media Group, Inc. -- Patent Pending --
1553 Onondago Avenue | MLS# 5240897
This single family home located at 1553 Onondago Avenue, Akron, OH 44305 is currently listed for sale with an asking price of $164,500. This property was built in 1954 and has 3 bedrooms and 1 full and 1 partial baths with 1512 sq. ft. Onondago Avenue is located in the Eastland subdivision within the Akron City school district. Search Eastland real estate on omoreau.progressiveurban.com today.