

BEDS4
BATHS2 full 1 partial
SQUARE FEET2,443
MLS#5211731
STATUSActive
PROPERTY TYPEResidential - Single Family
SCHOOLSouth Euclid-Lyndhurst - 1829
Property Description
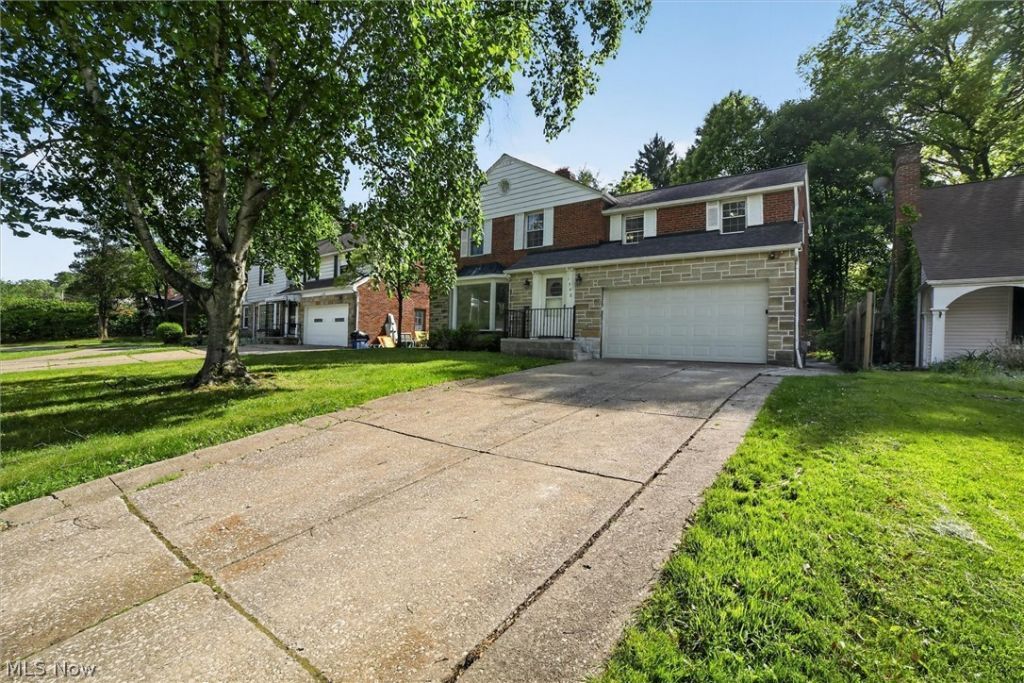
Welcome home to this beautifully updated South Euclid property, ideally positioned near Cleveland Heights, University Heights, Beachwood and some of Northeast Ohio's largest employment, medical and educational hubs. This move in ready home offers a convenient location for both owner occupants and investors, with easy access to University Circle, Cleveland Clinic Main Campus, University Hospitals Cleveland Medical Center, Case Western Reserve University, John Carroll University and nearby shopping, dining and entertainment. Inside, you'll find fresh interior paint and patchwork, secured kitchen and bath cabinetry, upgraded hardware throughout and a newly installed stove. Additional improvements include a repaired garage ceiling, new garage man door and charming front porch railing. Located near Cedar Road, Mayfield Road and Warrensville Center Road, you'll have convenient access to shopping and dining in South Euclid and Beachwood, while Downtown Cleveland and University Circle are within easy reach. Whether you're looking for a place to call home or a well located investment property, 1540 S Belvoir puts you right in the middle of Cleveland's east side conveniences.
Property Features
Property Type: Residential - Single Family
Basement: Yes
Basement: Full, Partially Finished
Cooling: Attic Fan, Central Air, Wall Unit(s)
Fireplaces: 2
Garage: 2 car attached
Heating: Electric, Forced Air, Gas
Home Style: Colonial
Lot Size: 0.44 Acres
Roof Type: Asphalt, Fiberglass
Stories: 2.0
Taxes: $6,720 / year
Year Built: 1948
Amenities
Eat-in Kitchen
Stone Counters
Feature Descriptions
Appliances: Range
Days on Site: 158
Exterior: Aluminum Siding, Brick, Stone
Laundry: In Basement
Parcel#: 704-06-003
Parking: Attached, Garage, Garage Door Opener, Paved
Patio/Porch: Deck, Patio
Sewer: Public Sewer
Water: Public
Room Sizes
Recreation: N D x N D Level - Lower
Entry/ Foyer: N D x N D Level - First
Living Room: 25 x 15 Level - Second
Kitchen: 15 x 14 Level - First
Family Room: 12 x 10 Level - First
Dining Room: 14 x 11 Level - First
Primary Bedroom: 18 x 16 Level - Second
Bedroom: 10 x 9 Level - Second
Bedroom: 15 x 13 Level - Second
Bedroom: 15 x 15 Level - Second
Local Schools
School District: South Euclid-Lyndhurst - 1829
Listed By / Shown By
Listed By
Agency Name: RE/MAX Transitions
Agency Contact: kitsoldit@gmail.com, 330-221-6578
Shown By
Agent Name: Oliver Moreau
Agent Phone: (216) 619-9696
Agency Title: Progressive Urban Real Estate
Estimate Your Payment
Estimated Payment
$ 1,201.89 per month $567.52 Principal & Interest $560.00 Property Tax $74.38 Homeowner's InsuranceChange Payment Information

Oliver Moreau
Cell: (216) 536-8535
Email Me

Listing data compilation and photo(s) © 2026 - Multiple Listing Service, Inc. – All Rights Reserved
The photos may be altered, edited, enhanced or virtually staged.
Privacy Policy / DMCA Notice / ADA Accessibility


This site is hosted, designed and copyright
© 1994 - 2026 by
Delta Media Group, Inc. -- Patent Pending --
1540 S Belvoir Boulevard | MLS# 5211731
This single family home located at 1540 S Belvoir Boulevard, South Euclid, OH 44121 is currently listed for sale with an asking price of $255,000. This property was built in 1948 and has 4 bedrooms and 2 full and 1 partial baths with 2443 sq. ft. S Belvoir Boulevard is located within the South Euclid-Lyndhurst - 1829 school district. Search South Euclid real estate on omoreau.progressiveurban.com today.