

BEDS3
BATHS1 full
SQUARE FEET968
MLS#10012653
STATUSActive
PROPERTY TYPEResidential - Single Family
SUBDIVISIONFassett Plan
SCHOOLToledo
Property Description
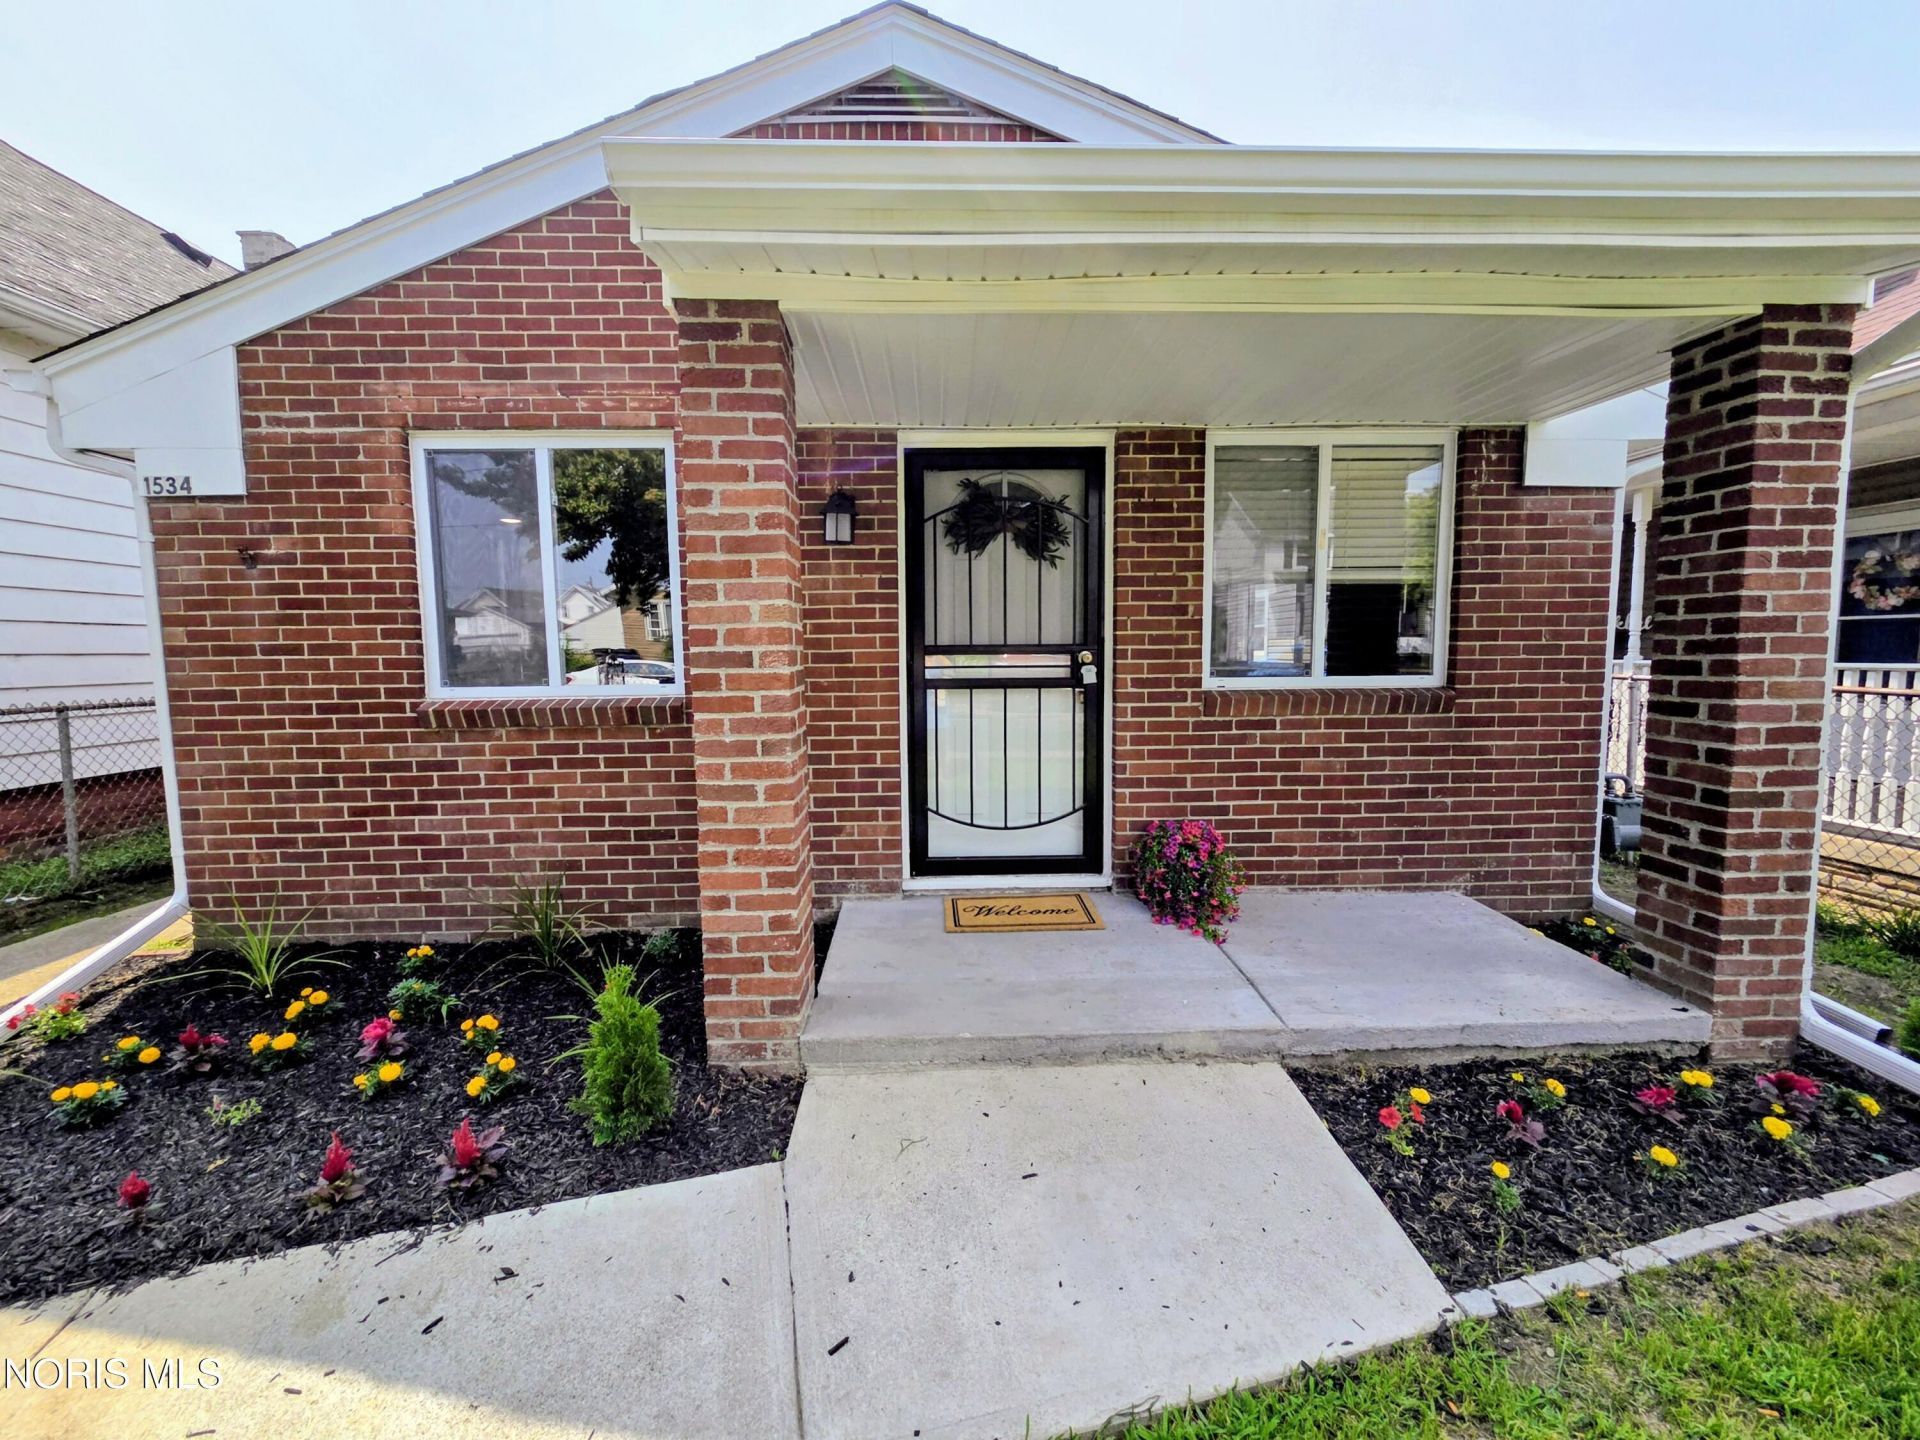
OH.MY.GOODNESS! This is the one you have been waiting for!! Everything inside is new! Kitchen, Bathroom, flooring, paint, closet doors and more. New tear off roof on house and reroof on garage. This all brick beauty has 3 bedrooms and one bath with a large eat in kitchen plus the convenience of 1 floor living. Side entrance into utility/mud room. Huge 2.5 car garage for your vehicles and storage. Charming covered front porch to enjoy sitting out even during the rain. You are going to fall in love with this one! Ask me about the no money down program with $500 closing costs for qualifying buyers. Why are you renting when you can own a piece of the American Dream? We even have a recent inspection report!
Property Features
Property Type: Residential - Single Family
Cooling: Ceiling Fan(s), Central Air, Exhaust Fan
Garage: 2
Heating: Forced Air
Home Style: Traditional
Lot Size: 0.07 Acres
Roof Type: Asphalt, Shingle
Stories: 1.0
Year Built: 1964
Amenities
No Interior Steps
Feature Descriptions
Community Features: Curbs, Sidewalks
Days on Site: 6
Door Features: Storm Door(s)
Exterior: Brick
Fencimg: Chain Link
Flooring: Carpet, Laminate
Laundry: Main Level
Lot Dimensions: 30X105
Parcel#: 05-12667
Parking: On Street, Detached Garage
Parking Notes: On Street, Detached Garage
Patio/Porch: Front Porch
Sewer: Public Sewer
Utilities: Cable Available, Electricity Connected, Sewer Connected, Water Connected
Water: Public
Window: Double Pane Windows
Room Sizes
Primary Bedroom 1: Level - Main
Living Room: Level - Main
Utility Room: Level - Main
Local Schools
High School: Waite
Middle School: None
Elementary School: Oakdale
School District: Toledo
Listed By / Shown By
Listed By
Agency Name: Key Realty
Shown By
Agent Name: Oliver Moreau
Agent Phone: (216) 619-9696
Agency Title: Progressive Urban Real Estate

Estimate Your Payment
Estimated Payment
$ 314.40 per month $277.97 Principal & Interest $0.00 Property Tax (data not provided by mls) $36.43 Homeowner's InsuranceChange Payment Information

Oliver Moreau
Cell: (216) 536-8535
Email Me

Privacy Policy / DMCA Notice / ADA Accessibility


This site is hosted, designed and copyright
© 1994 - 2026 by
Delta Media Group, Inc. -- Patent Pending --
1534 Oakmont Street | MLS# 10012653
This single family home located at 1534 Oakmont Street, Toledo, OH 43605 is currently listed for sale with an asking price of $124,900. This property was built in 1964 and has 3 bedrooms and 1 full baths with 968 sq. ft. Oakmont Street is located in the Fassett Plan subdivision within the Toledo school district. Search Fassett Plan real estate on omoreau.progressiveurban.com today.