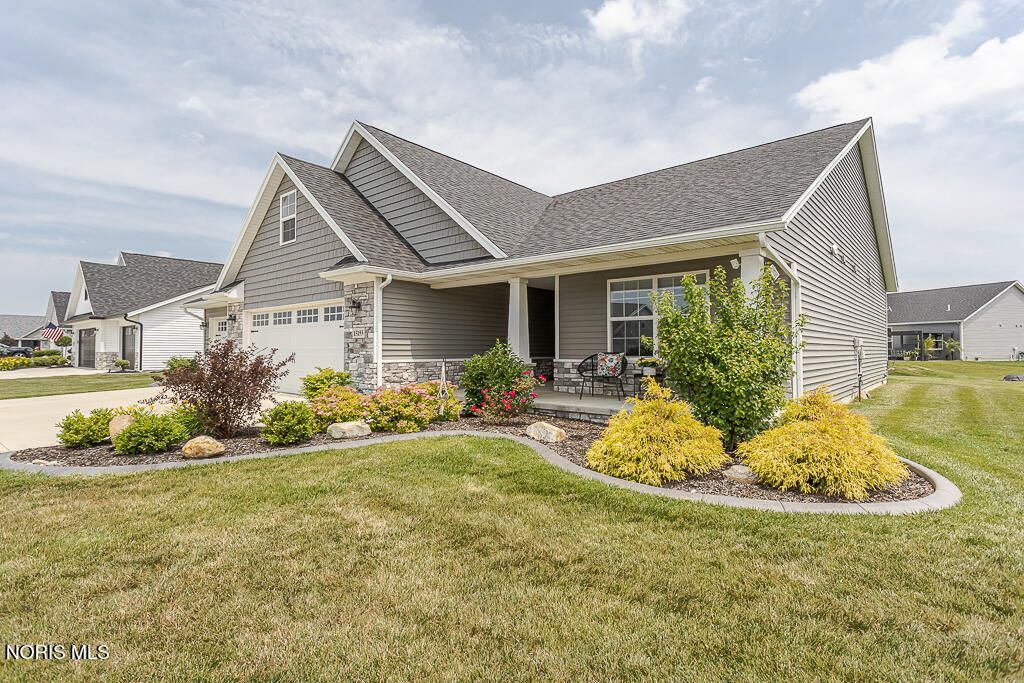


BEDS4
BATHS2 full
SQUARE FEET2,146
MLS#10008811
STATUSActive
PROPERTY TYPEResidential - Single Family
SUBDIVISIONVillage at Riverbend
SCHOOLAnthony Wayne
Property Description
Enjoy the comfort and convenience of elegant first-floor living in this beautifully upgraded home. The thoughtfully designed floor plan features all primary living spaces on the main level, while a private fourth bedroom upstairs offers flexible space for guests, a home office, or hobbies. A light-filled sunroom provides the perfect place to relax and enjoy the views year-round. Additional highlights include: * 3-car garage * Walk-in attic with abundant storage *Appliances included * Exterior solar-powered Ring cameras * Custom cellular shades throughout * Smart irrigation system Enjoy a low-maintenance lifestyle with HOA services that include: *lawn mowing *weed control and fertilizer applications *irrigation system opening and closing *snow removal Furniture is available for purchase separately, offering the opportunity for a truly move-in-ready, fully furnished experience.
Property Features
Property Type: Residential - Single Family
Cooling: Ceiling Fan(s), Central Air, Exhaust Fan
Fireplaces: 1
Garage: 3
Heating: Forced Air
Home Style: Traditional
Lot Size: 0.26 Acres
Roof Type: Shingle
Stories: 2.0
Year Built: 2022
Amenities
Bidet
Breakfast Bar
Ceiling Fan(s)
Eat-in Kitchen
Entrance Foyer
Open Floorplan
Pantry
Primary Bathroom
Smart Camera(s)/Recording
Smart Thermostat
Storage
Vaulted Ceiling(s)
Walk-In Closet(s)
Smart Camera(s)/Recording
Smart Irrigation
Other
Feature Descriptions
Appliances: Dishwasher, ENERGY STAR Qualified Appliances, Microwave, Dryer, Electric Range, Refrigerator, Washer
Community Features: Curbs, Park, Sidewalks
Days on Site: 88
Exterior: Frame, Stone, Vinyl Siding, Other
Fireplace: Gas
Flooring: Carpet, Ceramic Tile, Luxury Vinyl
HOA Fee: $420/ Quarterly
Laundry: Accessible Utilities or Laundry, Electric Dryer Hookup, Main Level, Washer Hookup
Lot: Landscaped
Lot Dimensions: 81X139
Other Equipment: Irrigation Equipment
Parcel#: J38-100-5220-01-160.000
Parking: Driveway, Oversized
Parking Notes: Driveway, Oversized
Patio/Porch: Rear Patio, Covered Porch
Security: Carbon Monoxide Detector(s), Keyless Entry, Smoke Detector(s)
Sewer: Public Sewer
Utilities: Other
Water: Public
Window: Double Pane Windows, Window Treatments
Local Schools
High School: Anthony Wayne
Middle School: Fallen Timbers
Elementary School: Waterville
School District: Anthony Wayne
Listed By / Shown By
Listed By
Agency Name: Key Realty LTD
Shown By
Agent Name: Oliver Moreau
Agent Phone: (216) 619-9696
Agency Title: Progressive Urban Real Estate

Estimate Your Payment
Estimated Payment
$ 1,095.00 per month $968.12 Principal & Interest $0.00 Property Tax (data not provided by mls) $126.88 Homeowner's InsuranceChange Payment Information

Oliver Moreau
Cell: (216) 536-8535
Email Me

Privacy Policy / DMCA Notice / ADA Accessibility


This site is hosted, designed and copyright
© 1994 - 2026 by
Delta Media Group, Inc. -- Patent Pending --
15193 Cypress Drive | MLS# 10008811
This single family home located at 15193 Cypress Drive, Perrysburg, OH 43551 is currently listed for sale with an asking price of $435,000. This property was built in 2022 and has 4 bedrooms and 2 full baths with 2146 sq. ft. Cypress Drive is located in the Village at Riverbend subdivision within the Anthony Wayne school district. Search Village At Riverbend real estate on omoreau.progressiveurban.com today.