

BEDS3
BATHS1 full
SQUARE FEET1,325
MLS#1891302
STATUSPending
PROPERTY TYPEResidential - Single Family
SCHOOLLoveland Cty
Property Description
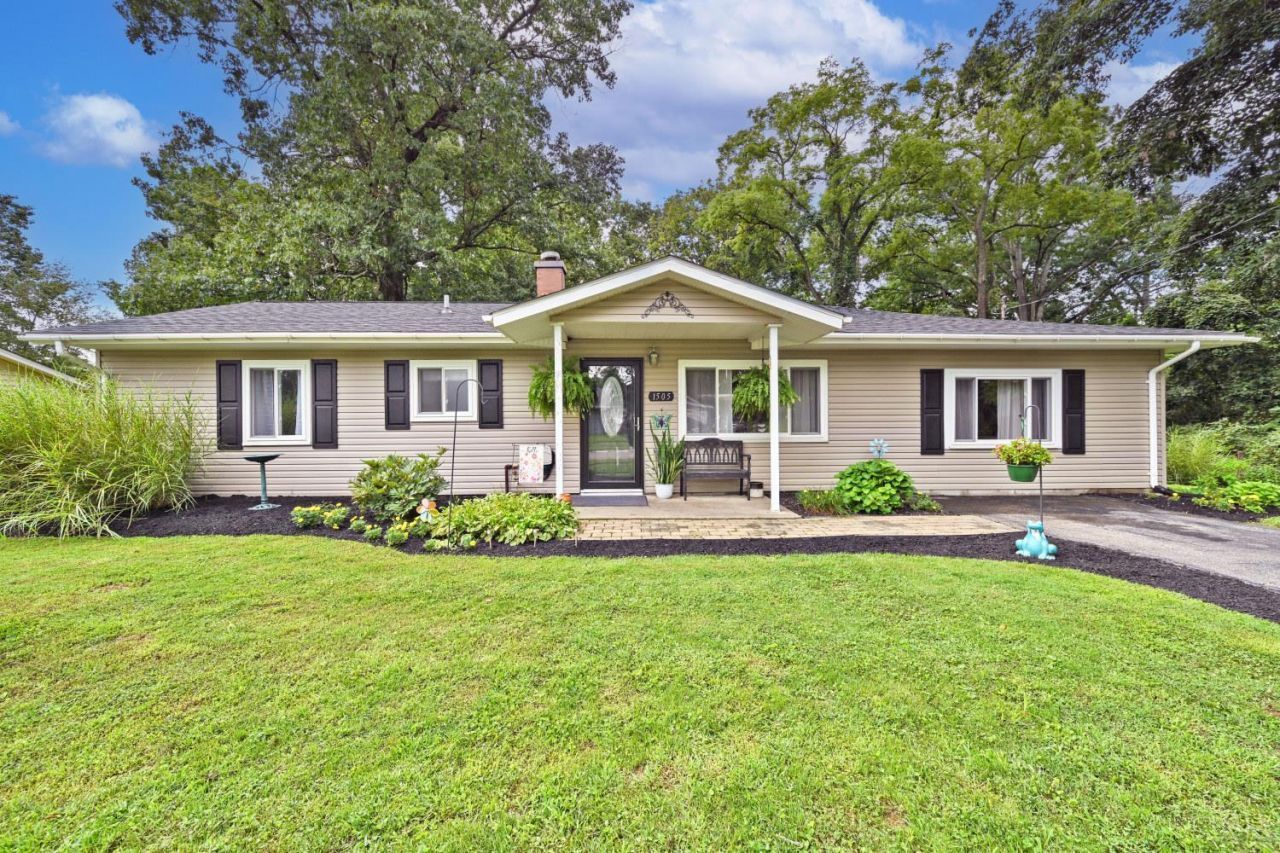
Welcome to 1505 W Main St in Loveland! This 3-bedroom ranch is located in the Loveland school district and offers comfortable one-level living with numerous recent updates. With two separate living spaces this home has so much to offer. Improvements include a new dishwasher, tinted sliding back door, and deck in 2026; NEW furnace, A/C, hot water heater, luxury LVP flooring, barn door, and countertops all done in 2025; new roof on the house and shed in 2024. A great opportunity to own an updated ranch in a convenient Loveland location. Close to highways, dining, shopping and entertainment all while only 1.2 miles from downtown Loveland.
Property Features
Property Type: Residential - Single Family
Basement: None
Cooling: Ceiling Fans, Central Air
Heating: Electric, Forced Air
Home Style: Ranch
Lot Size: 0.20 Acres
Roof Type: Shingle
Stories: 1.0
Taxes: $3,318
Year Built: 1956
Amenities
French Doors
Multi Panel Doors
Cul de sac
Deck
Porch
Wooded Lot
Feature Descriptions
Access: City Street
Appliances: Dishwasher, Garbage Disposal, Microwave, Oven/Range, Refrigerator
Buildings: Shed
Days on Site: 12
Exterior: Vinyl Siding
Family Room: Walkout
Fencing: Wood
Foundation: Slab
Garage/Carport: None
Gas: At Street
Kitchen: Pantry, Wood Cabinets
Lot Dimensions: 77.3x114.21
Miscellaneous: Attic Storage, Ceiling Fan, CO Detector, Recessed Lights, Smoke Alarm
Parcel #: 621-0006-0231-00
Parking: Driveway
Primary Bathroom: Tile Floor, Tub w/Shower
Primary Bedroom: Other
Rooms Total: 8
Sewer: Public Sewer
Special View Info: Woods
Tax Abatement: No
Topography: Level
Water: Public
Water Heater: Electric
Window Features: Double Pane, Vinyl, Insulated
Wooded: Yes
Room Sizes
Primary Bedroom: 14 X 13 Level - 1
Bedroom 2: 13 X 9 Level - 1
Bedroom 3: 12 X 11 Level - 1
Dining Room: 13 X 8 Level - 1
Family Room: 16 X 15 Level - 1
Living Room: 17 X 13 Level - 1
Laundry Room: 16 X 9 Level - 1
Local Schools
School District: Loveland Cty
Listed By / Shown By
Listed By
Agency Name: Comey & Shepherd
Shown By
Agent Name: Oliver Moreau
Agent Phone: (216) 619-9696
Agency Title: Progressive Urban Real Estate

Estimate Your Payment
Estimated Payment
$ 981.33 per month $623.16 Principal & Interest $276.50 Property Tax $81.67 Homeowner's InsuranceChange Payment Information

Oliver Moreau
Cell: (216) 536-8535
Email Me

Privacy Policy / DMCA Notice / ADA Accessibility


This site is hosted, designed and copyright
© 1994 - 2026 by
Delta Media Group, Inc. -- Patent Pending --
1505 W Main Street | MLS# 1891302
This single family home located at 1505 W Main Street, Loveland, OH 45140 is currently listed for sale with an asking price of $280,000. This property was built in 1956 and has 3 bedrooms and 1 full baths with 1325 sq. ft. W Main Street is located within the Loveland Cty school district. Search Loveland real estate on omoreau.progressiveurban.com today.