

BEDS2
BATHS2 full
SQUARE FEET1,328
MLS#5241534
STATUSActive
PROPERTY TYPEResidential - Single Family
SUBDIVISIONCharles Baird
SCHOOLBarberton City
Property Description
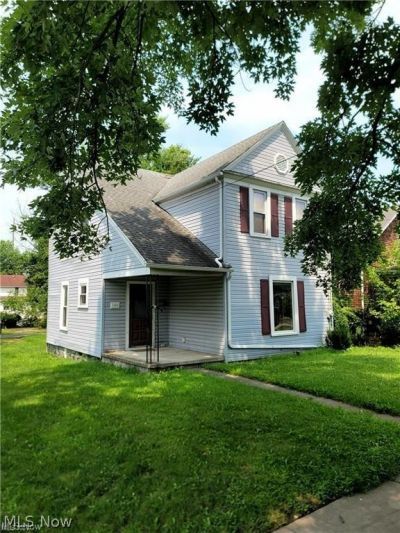
Move right in and enjoy this beautifully renovated 2-bedroom, 2-full-bath home where the work has already been done for you! Updated from top to bottom, this home offers a fresh, modern feel with a functional layout designed for everyday living. The fully applianced kitchen flows into the formal dining room and inviting living room, while a convenient first-floor full bath adds flexibility. Upstairs you'll find two comfortable bedrooms, a second full bathroom, and the added convenience of second-floor laundry. Major updates include newer HVAC, hot water heater, windows, flooring, kitchen, and bathrooms?giving you peace of mind for years to come. Whether you're a first-time buyer, downsizing, or looking for a low-maintenance investment property, this home is truly move-in ready. With so many updates already completed, all that's left to do is unpack and make it yours. Schedule your showing today!
Property Features
Property Type: Residential - Single Family
Basement: Full, Sump Pump, Unfinished
Basement: Yes
Cooling: Central Air, Electric
Garage: 1
Heating: Forced Air, Gas
Home Style: Contemporary, Colonial
Lot Size: 0.07 Acres
Roof Type: Asphalt, Fiberglass
Stories: 2.0
Taxes: $926 / year
Year Built: 1904
Amenities
Breakfast Bar
Recessed Lighting
Feature Descriptions
Exterior: Vinyl Siding
Fencing: None
Laundry: Upper Level
Parcel#: 0105600
Parking: Alley Access, Detached, Garage, Unpaved
Patio/Porch: Rear Porch, Front Porch
Sewer: Public Sewer
Water: Public
Window: Blinds, Double Pane Windows
Room Sizes
Dining Room: 10 x 10 Level - First
Mud Room: 6 x 8 Level - First
Bathroom: N D x N D Level - First
Bedroom: 10 x 12 Level - Second
Kitchen: 15 x 10 Level - First
Laundry: N D x N D Level - Second
Bathroom: 10 x 15 Level - Second
Living Room: 15 x 15 Level - First
Primary Bedroom: 12 x 14 Level - Second
Local Schools
School District: Barberton City
Listed By / Shown By
Listed By
Agency Name: Keller Williams Chervenic Rlty
Agency Contact: jodi@mignanos.com, 330-338-9047
Shown By
Agent Name: Oliver Moreau
Agent Phone: (216) 619-9696
Agency Title: Progressive Urban Real Estate

Estimate Your Payment
Estimated Payment
$ 429.33 per month $311.36 Principal & Interest $77.17 Property Tax $40.80 Homeowner's InsuranceChange Payment Information

Oliver Moreau
Cell: (216) 536-8535
Email Me

Listing data compilation and photo(s) © 2026 - Multiple Listing Service, Inc. – All Rights Reserved
The photos may be altered, edited, enhanced or virtually staged.
Privacy Policy / DMCA Notice / ADA Accessibility


This site is hosted, designed and copyright
© 1994 - 2026 by
Delta Media Group, Inc. -- Patent Pending --
140 7th Street Nw | MLS# 5241534
This single family home located at 140 7th Street Nw, Barberton, OH 44203 is currently listed for sale with an asking price of $139,900. This property was built in 1904 and has 2 bedrooms and 2 full baths with 1328 sq. ft. 7th Street Nw is located in the Charles Baird subdivision within the Barberton City school district. Search Charles Baird real estate on omoreau.progressiveurban.com today.