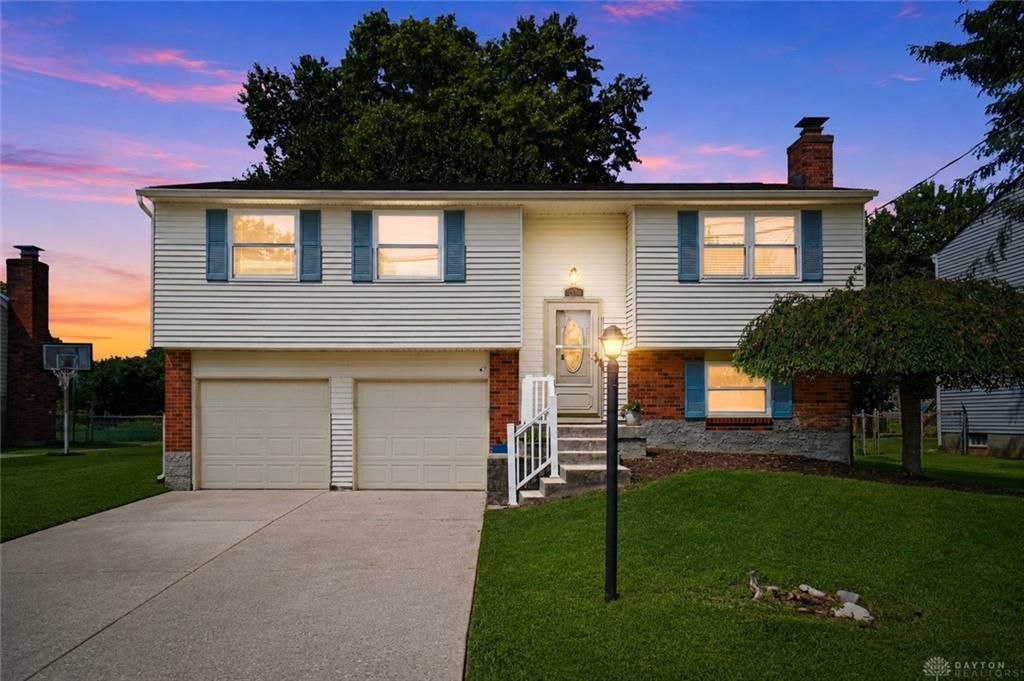


BEDS3
BATHS2 full
SQUARE FEET1,484
MLS#967479
STATUSPending
PROPERTY TYPEResidential - Single Family
SUBDIVISIONBurk Sub
SCHOOLSouthwest
Property Description
Welcome to 1386 Stone Drive, a tastefully updated 3-bedroom, 1.5-bath home ideally located in the heart of Harrison! Step inside to find fresh updates throughout, including updated bathrooms, flooring, and lighting, creating a bright, move in ready feel. Outside is where this home really shines, an amazing, large, flat backyard offers plenty of room for entertaining, pets, play, or simply relaxing outdoors. An oversized garage provides additional space for storage, hobbies, or all the extras. Conveniently located near everything Harrison has to offer, this charming home combines updates, space, and location in one great package!
Property Features
Property Type: Residential - Single Family
Basement: Yes
Cooling: Central
Fenced: Yes
Garage: 2 car attached
Heating: Heat Pump
Lot Size: 0.31 Acres
Taxes: $2,706
Year Built: 1976
Feature Descriptions
Appliance Features: Dishwasher, Range, Refrigerator
Basement Features: Finished, Full
Days on Site: 9
Exterior: Brick, Vinyl
Garage Features: 2 Car, Attached
Lot Dimensions: .315 ac
Outside Features: Deck, Fence
Utilities: Natural Gas, Public Water, Sanitary Sewer
Room Sizes
Entry Room: 7 X 7 Level - Main
Living Room: 15 X 14 Level - Main
Kitchen: 18 X 10 Level - Main
Family Room: 11 X 23 Level - Lower Level
Laundry: 7 X 12 Level - Lower Level
Primary Bedroom: 14 X 10 Level - Main
Bedroom: 11 X 11 Level - Main
Bedroom: 8 X 8 Level - Main
Local Schools
School District: Southwest
Listed By / Shown By
Listed By
Agency Name: Comey & Shepherd REALTORS
Shown By
Agent Name: Oliver Moreau
Agent Phone: (216) 619-9696
Agency Title: Progressive Urban Real Estate

Estimate Your Payment
Estimated Payment
$ 942.91 per month $634.29 Principal & Interest $225.50 Property Tax $83.13 Homeowner's InsuranceChange Payment Information

Oliver Moreau
Cell: (216) 536-8535
Email Me

Privacy Policy / DMCA Notice / ADA Accessibility


This site is hosted, designed and copyright
© 1994 - 2026 by
Delta Media Group, Inc. -- Patent Pending --
1386 Stone Drive | MLS# 967479
This single family home located at 1386 Stone Drive, Harrison, OH 45030 is currently listed for sale with an asking price of $285,000. This property was built in 1976 and has 3 bedrooms and 2 full baths with 1484 sq. ft. Stone Drive is located in the Burk Sub subdivision within the Southwest school district. Search Burk Sub real estate on omoreau.progressiveurban.com today.