

BEDS3
BATHS2 full
SQUARE FEET1,380
MLS#5241656
STATUSActive
PROPERTY TYPEResidential - Single Family
SUBDIVISIONNorth Canton
SCHOOLNorth Canton City
Property Description
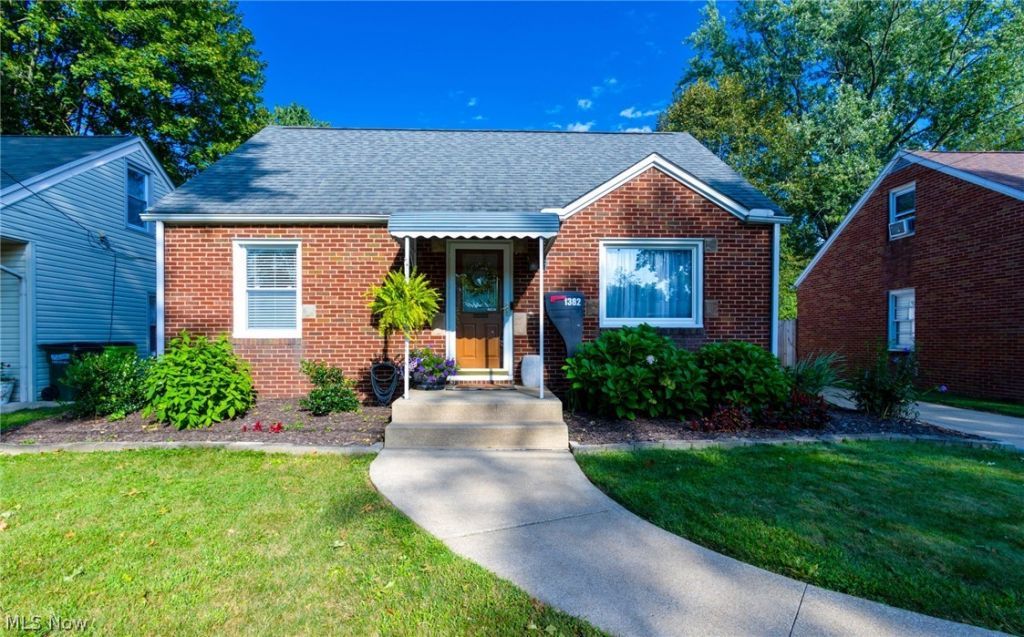
Welcome home to this charming 3-bedroom, 2-bathroom bungalow in North Canton! As you enter through the front door, you're welcomed by a comfortable living room featuring beautiful hardwood floors that continue throughout the main floor. The kitchen overlooks an additional living area, creating a great space for everyday living and entertaining. Two bedrooms and a full bathroom are also located on the main floor, while a generous-sized third bedroom can be found upstairs. Enjoy the added versatility of the enclosed patio area, perfect for relaxing or entertaining throughout the seasons. Outside, the fenced-in backyard provides plenty of space to enjoy the outdoors, while the oversized detached 2-car garage offers plenty of room for vehicles, storage, or hobbies. This one won't last long!
Property Features
Property Type: Residential - Single Family
Basement: Yes
Basement: Full
Cooling: Central Air
Fireplaces: 1
Garage: 2
Heating: Forced Air
Home Style: Bungalow
Lot Size: 0.15 Acres
Roof Type: Asphalt, Fiberglass
Taxes: $2,743 / year
Year Built: 1951
Feature Descriptions
Appliances: Dishwasher, Range, Refrigerator
Exterior: Brick, Vinyl Siding
Parcel#: 09201136
Parking: Detached, Garage
Patio/Porch: Enclosed, Patio, Porch
Sewer: Public Sewer
Water: Public
Local Schools
School District: North Canton City
Listed By / Shown By
Listed By
Agency Name: RE/MAX Crossroads Properties
Agency Contact: johnfitzmccarron@gmail.com, 330-407-3590
Shown By
Agent Name: Oliver Moreau
Agent Phone: (216) 619-9696
Agency Title: Progressive Urban Real Estate

Estimate Your Payment
Estimated Payment
$ 782.37 per month $489.62 Principal & Interest $228.58 Property Tax $64.17 Homeowner's InsuranceChange Payment Information

Oliver Moreau
Cell: (216) 536-8535
Email Me

Listing data compilation and photo(s) © 2026 - Multiple Listing Service, Inc. – All Rights Reserved
The photos may be altered, edited, enhanced or virtually staged.
Privacy Policy / DMCA Notice / ADA Accessibility


This site is hosted, designed and copyright
© 1994 - 2026 by
Delta Media Group, Inc. -- Patent Pending --
1382 Elmwood Avenue Sw | MLS# 5241656
This single family home located at 1382 Elmwood Avenue Sw, North Canton, OH 44720 is currently listed for sale with an asking price of $220,000. This property was built in 1951 and has 3 bedrooms and 2 full baths with 1380 sq. ft. Elmwood Avenue Sw is located in the North Canton subdivision within the North Canton City school district. Search North Canton real estate on omoreau.progressiveurban.com today.