

BEDS3
BATHS2 full 2 partial
SQUARE FEET3,109
MLS#6135370
STATUSActive
PROPERTY TYPEResidential - Single Family
SUBDIVISIONStone Ridge Golf Club
SCHOOLBowling Green
Property Description
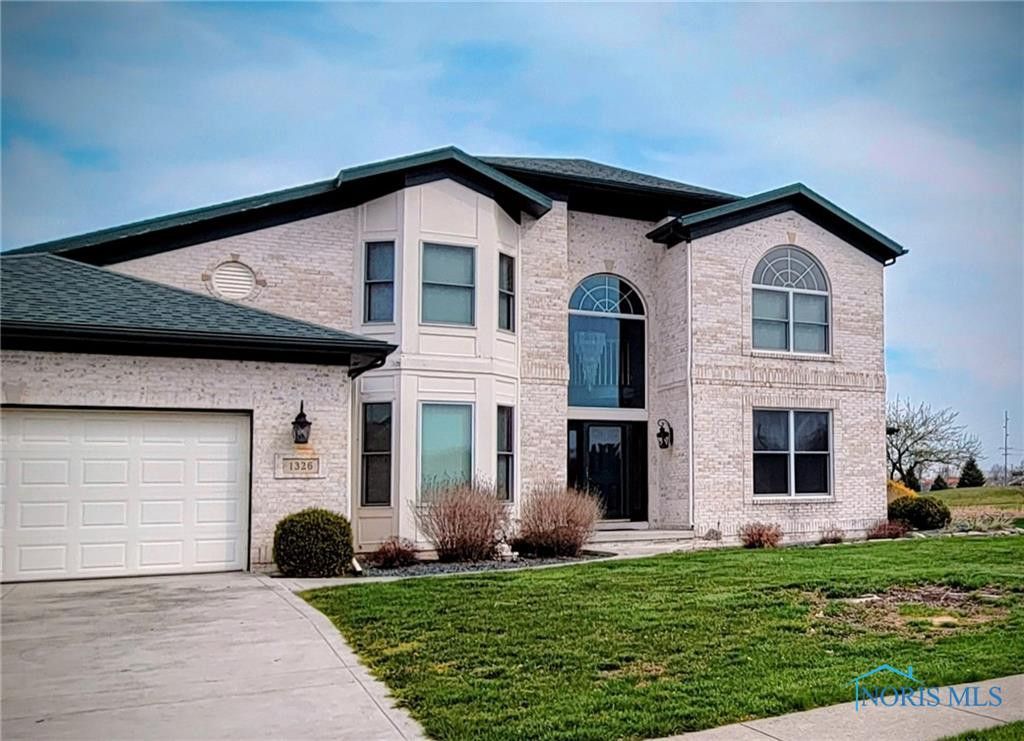
Stunning brick home on Stone Ridge Golf Course in Bowling Green! Over 3,000 sq ft with 3 bedrooms plus a den that could serve as a 4th. Features 2 full and 2 half baths, a loft, and finished basement. Spacious family room with fireplace, built-ins, and sliders to the composite deck. Large eat-in kitchen with island and ample cabinets. Master suite offers private access to a screened porch with serene water and golf course views.
Property Features
Property Type: Residential - Single Family
Basement: Yes
Basement: Finished, Full
Cooling: Ceiling Fan(s), Central Air
Fireplaces: 1
Garage: 2 car attached
Heating: Forced Air, Natural Gas
Home Style: Traditional
Lot Size: 0.32 Acres
Roof Type: Shingle
Stories: 2.0
Year Built: 1997
Amenities
Built-in Features
Ceiling Fan(s)
Cove Ceiling(s)
Double Vanity
Dual Closets
Eat-in Kitchen
Entrance Foyer
Pantry
Primary Bathroom
Separate Shower
Spa/Hot Tub
Vaulted Ceiling(s)
Feature Descriptions
Appliances: Dishwasher, Microwave, Water Heater, Gas Cooktop, Refrigerator, Wall Oven
Association Amenities: Golf Course
Community Features: Golf
Days on Site: 359
Exterior: Brick, Concrete
Fireplace: Family Room
Flooring: Carpet, Tile, Marble
HOA Fee: $17/ Monthly
Laundry: Main Level
Lot Dimensions: 13,800
Other Equipment: Sump Pump
Parcel#: B08-510-260001060000
Parking: Concrete, Attached Garage, Driveway, Garage Door Opener
Parking Notes: Concrete, Attached Garage, Driveway, Garage Door Open
Patio/Porch: Screened Patio, Deck
Sewer: Sanitary Sewer
Special View Info: Water, Golf Course
Utilities: Electricity Connected, Natural Gas Connected, Sewer Connected, Water Connected
Water: Public
Water Features: Pond
Window: Double Pane Windows, Skylight(s), Triple Pane Windows
Room Sizes
Living Room: Level - Main
Primary Bedroom 1: Level - Main
Dining Room: Level - Main
Bedroom 2: Level - Upper
Kitchen: Level - Main
Bedroom 3: Level - Upper
Family Room: Level - Main
Den: Level - Upper
Loft: Level - Upper
Local Schools
High School: Bowling Green
Middle School: Other
Elementary School: Other
School District: Bowling Green
Listed By / Shown By
Listed By
Agency Name: Key Realty
Shown By
Agent Name: Oliver Moreau
Agent Phone: (216) 619-9696
Agency Title: Progressive Urban Real Estate

Estimate Your Payment
Estimated Payment
$ 1,381.96 per month $1,221.84 Principal & Interest $0.00 Property Tax (data not provided by mls) $160.13 Homeowner's InsuranceChange Payment Information

Oliver Moreau
Cell: (216) 536-8535
Email Me

Privacy Policy / DMCA Notice / ADA Accessibility


This site is hosted, designed and copyright
© 1994 - 2026 by
Delta Media Group, Inc. -- Patent Pending --
1326 Pine Valley Drive | MLS# 6135370
This single family home located at 1326 Pine Valley Drive, Bowling Green, OH 43402 is currently listed for sale with an asking price of $549,000. This property was built in 1997 and has 3 bedrooms and 2 full and 2 partial baths with 3109 sq. ft. Pine Valley Drive is located in the Stone Ridge Golf Club subdivision within the Bowling Green school district. Search Stone Ridge Golf Club real estate on omoreau.progressiveurban.com today.