

BEDS4
BATHS1 full 1 partial
SQUARE FEET1,308
MLS#1890970
STATUSActive
PROPERTY TYPEResidential - Single Family
SCHOOLCincinnati
Property Description
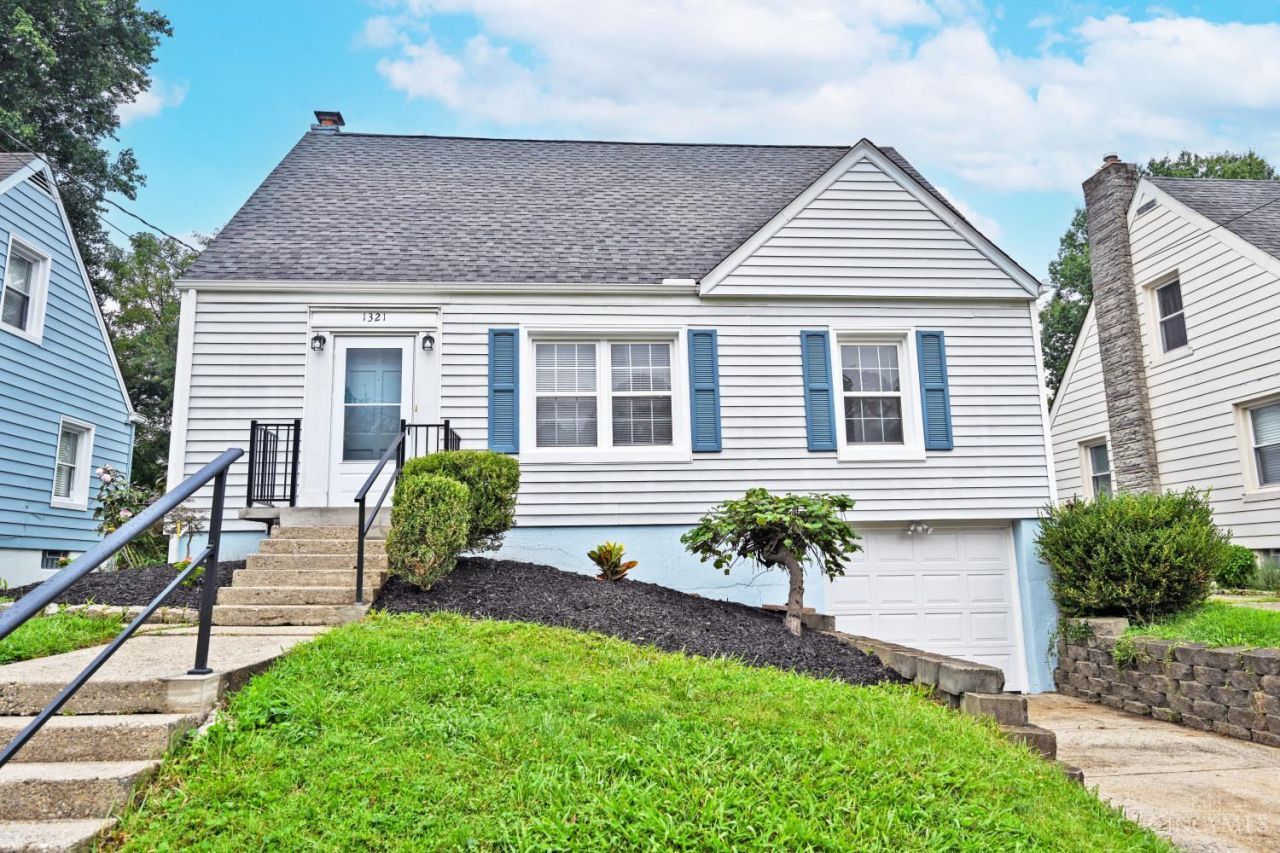
Welcome to 1321 Bursal Avenue in desirable Mt. Washington! This beautifully renovated home features extensive updates throughout. The brand-new kitchen showcases granite countertops, new cabinetry with gold hardware, all-new appliances, medium-brown floorin, updated electrical switches, beautiful designer tile in the renovated bathrooms, all new bedroom, closet, rear exterior doors add to the home's fresh, finished appearance. Major exterior improvements include a new roof and gutters. The home also offers a built-in garage and a lovely, flat backyard that provides plenty of room for relaxing, entertaining, or pets. Beautifully updated and move-in ready!
Property Features
Property Type: Residential - Single Family
Basement: Yes
Basement: Full
Cooling: Ceiling Fans, Central Air
Garage: 1
Heating: Forced Air, Gas
Home Style: Cape Cod
Lot Size: 0.18 Acres
Roof Type: Shingle
Stories: 1.5
Taxes: $3,084
Year Built: 1946
Amenities
Patio
Feature Descriptions
Access: City Street
Appliances: Dishwasher, Garbage Disposal, Microwave, Oven/Range, Refrigerator
Basement Fatures: Concrete Floor
Days on Site: 15
Exterior: Aluminum Siding
Foundation: Poured
Garage/Carport: Built in, Front
Gas: At Street
Kitchen: Eat-In, Window Treatment, Wood Floor
Mechanical Systems: Garage Door Opener
Miscellaneous: Ceiling Fan, Smoke Alarm
Parcel #: 002-0007-0070-00
Parking: On Street, Driveway
Primary Bathroom: Tub w/Shower, Marb/Gran/Slate
Primary Bedroom: Wall-to-Wall Carpet, Window Treatment
Rooms Total: 7
Sewer: At Street
Special View Info: Woods
SQFT Basement: 884
Tax Abatement: No
Water: At Street
Water Heater: Electric
Window Features: Vinyl, Insulated
Room Sizes
Primary Bedroom: 11 X 16 Level - 2
Bedroom 2: 11 X 15 Level - 2
Bedroom 3: 10 X 12 Level - 1
Bedroom 4: 11 X 12 Level - 1
Dining Room: 10 X 6 Level - 1
Living Room: 10 X 12 Level - 1
Local Schools
School District: Cincinnati
Listed By / Shown By
Listed By
Agency Name: Comey & Shepherd
Shown By
Agent Name: Oliver Moreau
Agent Phone: (216) 619-9696
Agency Title: Progressive Urban Real Estate

Estimate Your Payment
Estimated Payment
$ 975.67 per month $635.40 Principal & Interest $257.00 Property Tax $83.27 Homeowner's InsuranceChange Payment Information

Oliver Moreau
Cell: (216) 536-8535
Email Me

Privacy Policy / DMCA Notice / ADA Accessibility


This site is hosted, designed and copyright
© 1994 - 2026 by
Delta Media Group, Inc. -- Patent Pending --
1321 Bursal Avenue | MLS# 1890970
This single family home located at 1321 Bursal Avenue, Cincinnati, OH 45230 is currently listed for sale with an asking price of $285,500. This property was built in 1946 and has 4 bedrooms and 1 full and 1 partial baths with 1308 sq. ft. Bursal Avenue is located within the Cincinnati school district. Search Cincinnati real estate on omoreau.progressiveurban.com today.