

BEDS3
BATHS3 full 1 partial
SQUARE FEET2,455
MLS#967667
STATUSActive
PROPERTY TYPEResidential - Single Family
SUBDIVISIONOverlook Blssm Hill
SCHOOLLoveland
Property Description
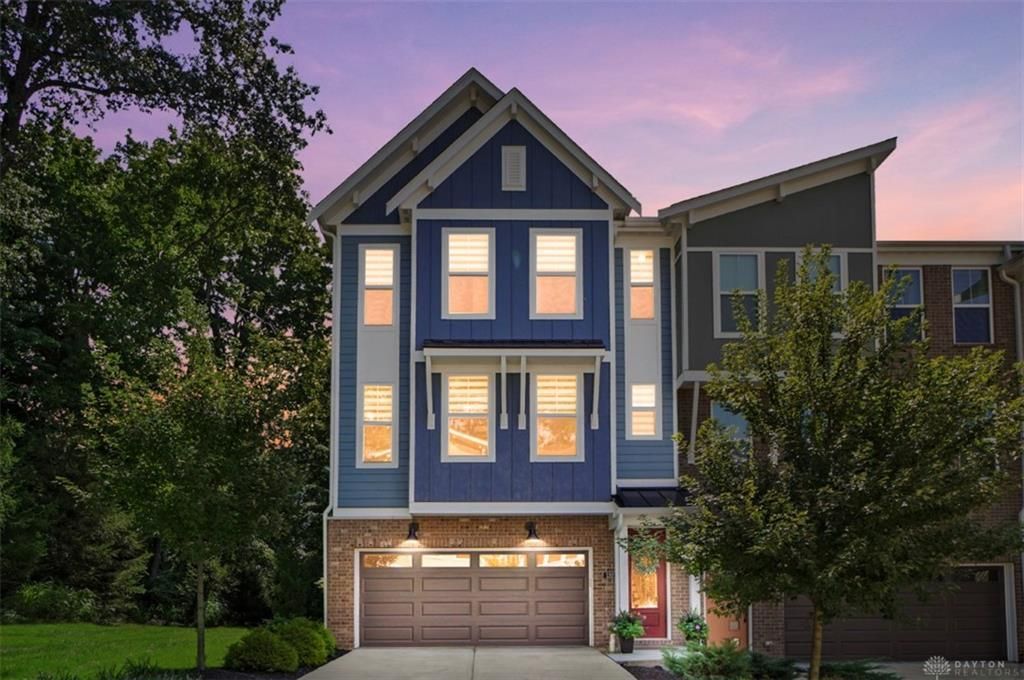
Exceptional 3-bedroom, 3.5-bath end-unit townhome in the highly sought-after Loveland community Overlook at Blossom Hill and Loveland City School District. Better than new, this pristine home offers maintenance-free living, a premium private lot, wooded views, and nine additional windows providing abundant natural light. The main level features pecan hardwood flooring, custom stair runners, a shiplap feature wall with linear fireplace, and a stunning kitchen with oversized island, full-height cabinetry, and large pantry. Two spacious primary suites with ensuite baths are located upstairs, along with an upgraded laundry. Enjoy a large composite deck with privacy screens and a covered patio with under-deck drainage system. The fin lower level includes a study/guest space, full bath, mini kitchen, queen wall bed, and blt-in storage. Additional highlights include a fully insulated garage with EV charging pre-wire, floor coating, storage, high-efficiency HVAC, and water softener/filtration.
Property Features
Property Type: Residential - Single Family
Basement: Yes
Cooling: Central
Garage: 2
Heating: Forced Air, Natural Gas
Lot Size: 0.06 Acres
Stories: 3.0
Taxes: $9,612
Year Built: 2023
Feature Descriptions
Appliance Features: Cooktop, Dishwasher, Dryer, Garbage Disposal, Microwave, Refrigerator, Washer, Wine Cooler
Basement Features: Partial, Walkout
Days on Site: 5
Exterior: Brick, Vinyl
Garage Features: 2 Car
Lot Dimensions: Common
Outside Features: Deck
Utilities: 220 Volt Outlet
Room Sizes
Entry Room: 4 X 4 Level - Lower Level
Living Room: 23 X 15 Level - Main
Dining Room: 18 X 11 Level - Main
Kitchen: 20 X 15 Level - Main
Primary Bedroom: 13 X 17 Level - Second
Bedroom: 13 X 18 Level - Second
Bedroom: 17 X 19 Level - Lower Level
Laundry: 10 X 8 Level - Second
Local Schools
School District: Loveland
Listed By / Shown By
Listed By
Agency Name: Comey & Shepherd REALTORS
Shown By
Agent Name: Oliver Moreau
Agent Phone: (216) 619-9696
Agency Title: Progressive Urban Real Estate

Estimate Your Payment
Estimated Payment
$ 2,537.64 per month $1,535.42 Principal & Interest $801.00 Property Tax $201.22 Homeowner's InsuranceChange Payment Information

Oliver Moreau
Cell: (216) 536-8535
Email Me

Privacy Policy / DMCA Notice / ADA Accessibility


This site is hosted, designed and copyright
© 1994 - 2026 by
Delta Media Group, Inc. -- Patent Pending --
132 Blossom View Drive | MLS# 967667
This single family home located at 132 Blossom View Drive, Loveland, OH 45140 is currently listed for sale with an asking price of $689,900. This property was built in 2023 and has 3 bedrooms and 3 full and 1 partial baths with 2455 sq. ft. Blossom View Drive is located in the Overlook Blssm Hill subdivision within the Loveland school district. Search Overlook Blssm Hill real estate on omoreau.progressiveurban.com today.