

BEDS3
BATHS1 full 1 partial
SQUARE FEET1,168
MLS#10014337
STATUSContingent
PROPERTY TYPEResidential - Single Family
SUBDIVISIONGlenview Addn.
SCHOOLToledo
Property Description
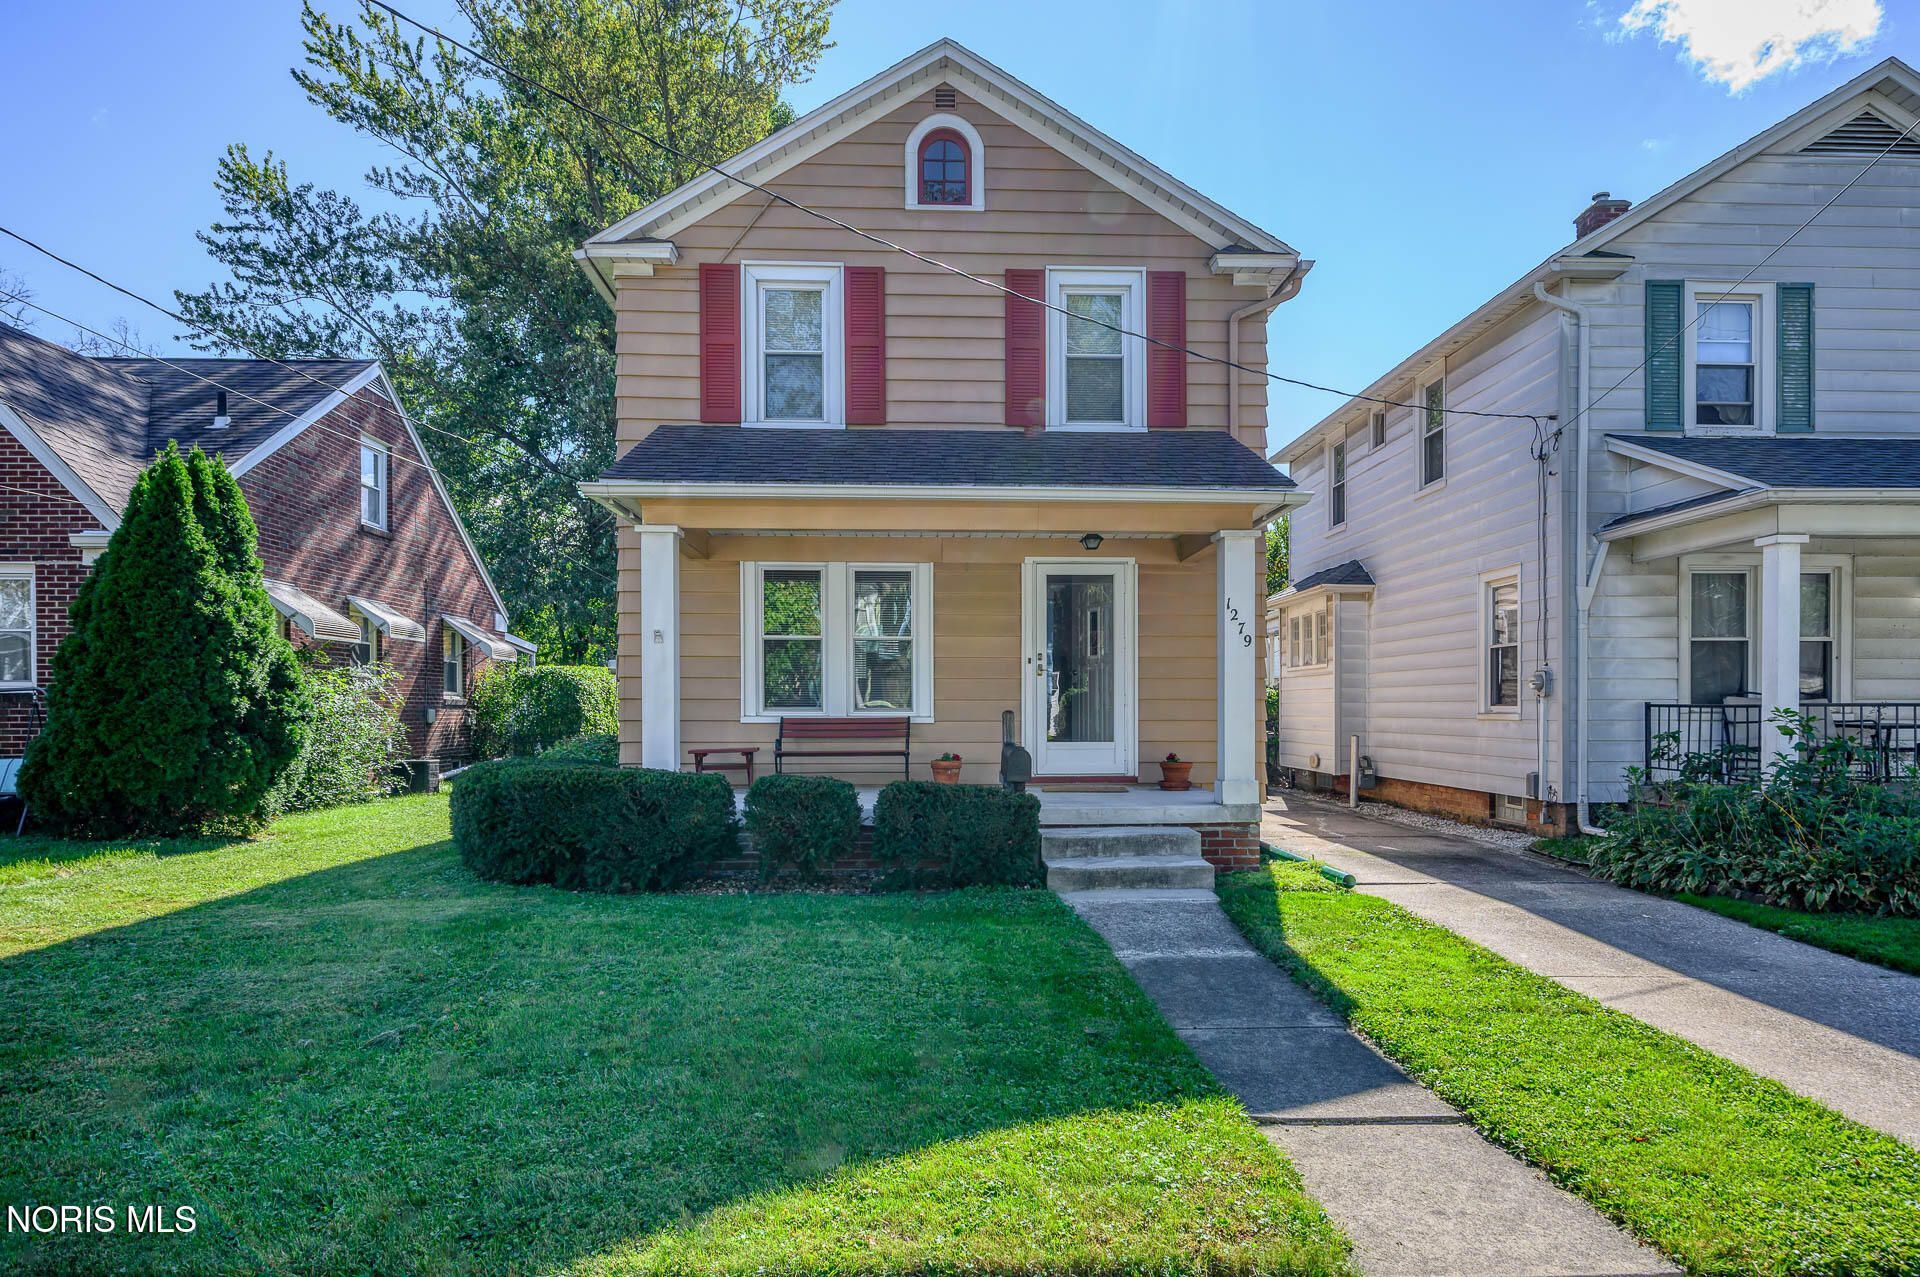
Classic Early American Tudor Style Home in an established Olde Southend Neighborhood. The house sits on a dead-end street with a dog park at the end of the road. Local amenities and the Toledo Zoo are just around the corner. This home has been updated throughout including newer windows, HWT and roof. The original woodwork and built in linen closet are still intact. Sit on your back deck and look out over your private yard and enjoy the outdoors with family and friends. Welcome Home.
Property Features
Property Type: Residential - Single Family
Basement: Yes
Basement: Bath/Stubbed, Block, Concrete, Partially Finished
Cooling: Central Air
Fireplaces: 1
Garage: 4
Heating: Forced Air
Home Style: Traditional
Lot Size: 0.14 Acres
Roof Type: Asphalt
Stories: 2.0
Year Built: 1927
Amenities
Ceiling Fan(s)
Eat-in Kitchen
Private Yard
Feature Descriptions
Appliances: Dryer, Refrigerator, Washer
Community Features: Curbs, Dog Park, Sidewalks
Days on Site: 18
Exterior: Aluminum Siding
Fencimg: Chain Link
Fireplace: Living Room
Flooring: Carpet, Vinyl
Laundry: In Basement
Lot Dimensions: 40X150
Parcel#: 06-07457
Parking: Accessible Parking, Concrete, Additional Parking, Detached Garage, Driveway
Parking Notes: Accessible Parking, Concrete, Additional Parking, Det
Patio/Porch: Front Porch, Deck
Sewer: Public Sewer
Utilities: Cable Available, Electricity Connected, Natural Gas Connected, Sewer Connected, Water Connected
Water: Public
Window: Insulated Windows
Room Sizes
Living Room: Level - Main
Dining Room: Level - Main
Kitchen: Level - Main
Primary Bedroom 1: Level - Upper
Bedroom 2: Level - Upper
Bedroom 3: Level - Upper
Bonus Room: Level - Lower
Local Schools
High School: Bowsher
Middle School: None
Elementary School: Beverly
School District: Toledo
Listed By / Shown By
Listed By
Agency Name: Key Realty LTD
Shown By
Agent Name: Oliver Moreau
Agent Phone: (216) 619-9696
Agency Title: Progressive Urban Real Estate

Estimate Your Payment
Estimated Payment
$ 377.33 per month $333.61 Principal & Interest $0.00 Property Tax (data not provided by mls) $43.72 Homeowner's InsuranceChange Payment Information

Oliver Moreau
Cell: (216) 536-8535
Email Me

Privacy Policy / DMCA Notice / ADA Accessibility


This site is hosted, designed and copyright
© 1994 - 2026 by
Delta Media Group, Inc. -- Patent Pending --
1279 Wildwood Road | MLS# 10014337
This single family home located at 1279 Wildwood Road, Toledo, OH 43614 is currently listed for sale with an asking price of $149,900. This property was built in 1927 and has 3 bedrooms and 1 full and 1 partial baths with 1168 sq. ft. Wildwood Road is located in the Glenview Addn. subdivision within the Toledo school district. Search Glenview Addn. real estate on omoreau.progressiveurban.com today.