

BEDS3
BATHS1 full
SQUARE FEET1,131
MLS#5254575
STATUSActive
PROPERTY TYPEResidential - Single Family
SUBDIVISIONHomesite Allotment 02
SCHOOLCleveland Municipal - 1809
Property Description
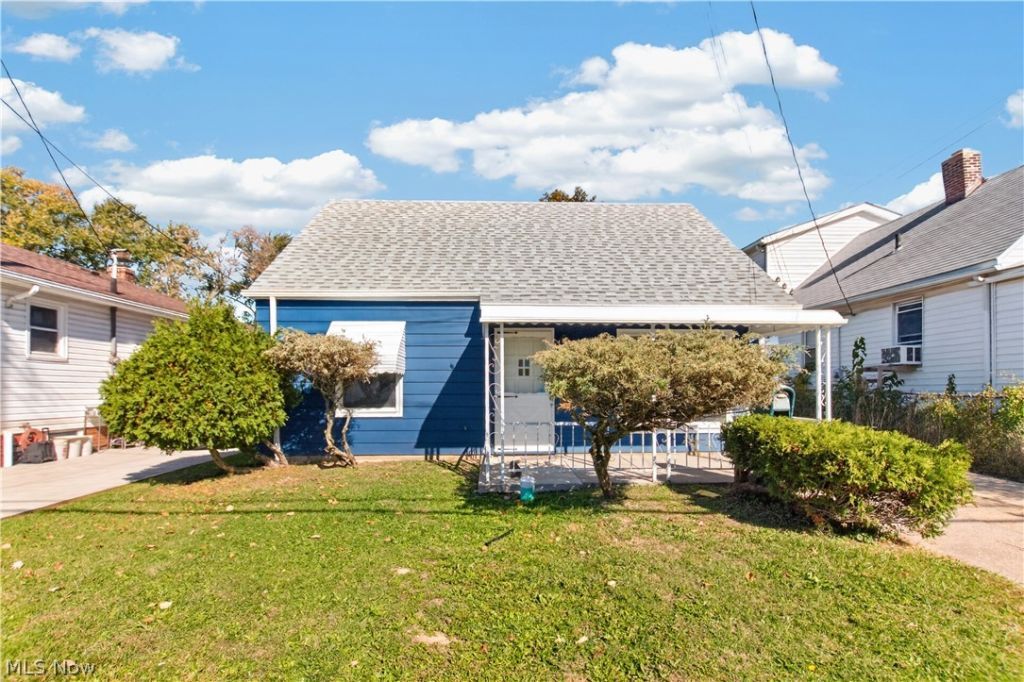
Come see for yourself what sets this home apart from the rest! 12504 Carrington has just undergone a stunning remodel that will make you want to move right in, or, add as a ready-to-go property to your rental portfolio. The exterior of the home was prepped and painted, and several overgrown trees were removed from the property resulting in abundant usable space in the back yard! A new garage door opener was also added to the 2-car garage which is in great shape! Next, the interior of the home was painted throughout, with new light fixtures and outlet covers added. The kitchen cabinets were refreshed, and a new sink and quartz countertops were added. The bathroom was remodeled too with re-glazed tile, a new light fixture, a new mirror, and a re-painted vanity. New carpet now runs throughout the living room and into the two first-floor bedrooms, and the oversized third bedroom on the second-floor now features refinished hardwood floors too. If all this wasn't enough, the home comes with a new boiler (2026), newer sewer line (2022) and newer roof (2021) for peace of mind! Book your tour today!
Property Features
Property Type: Residential - Single Family
Basement: None
Cooling: None
Garage: 2
Heating: Forced Air
Home Style: Cape Cod
Lot Size: 0.14 Acres
Roof Type: Asbestos Shingle
Taxes: $1,946 / year
Year Built: 1952
Feature Descriptions
Exterior: Aluminum Siding
Fencing: Chain Link, Wood
Laundry: Main Level
Parcel#: 020-13-155
Parking: Driveway, Detached, Garage
Patio/Porch: Awning(s), Rear Porch, Patio
Sewer: Public Sewer
Water: Public
Local Schools
School District: Cleveland Municipal - 1809
Listed By / Shown By
Listed By
Agency Name: Keller Williams Elevate
Agency Contact: nvirzi@kw.com, 440-821-5737
Shown By
Agent Name: Oliver Moreau
Agent Phone: (216) 619-9696
Agency Title: Progressive Urban Real Estate
Estimate Your Payment
Estimated Payment
$ 589.84 per month $378.12 Principal & Interest $162.17 Property Tax $49.55 Homeowner's InsuranceChange Payment Information

Oliver Moreau
Cell: (216) 536-8535
Email Me

Listing data compilation and photo(s) © 2026 - Multiple Listing Service, Inc. – All Rights Reserved
The photos may be altered, edited, enhanced or virtually staged.
Privacy Policy / DMCA Notice / ADA Accessibility


This site is hosted, designed and copyright
© 1994 - 2026 by
Delta Media Group, Inc. -- Patent Pending --
12504 Carrington Avenue | MLS# 5254575
This single family home located at 12504 Carrington Avenue, Cleveland, OH 44135 is currently listed for sale with an asking price of $169,900. This property was built in 1952 and has 3 bedrooms and 1 full baths with 1131 sq. ft. Carrington Avenue is located in the Homesite Allotment 02 subdivision within the Cleveland Municipal - 1809 school district. Search Homesite Allotment 02 real estate on omoreau.progressiveurban.com today.