

BEDS3
BATHS1 full
SQUARE FEET1,008
MLS#10012850
STATUSActive
PROPERTY TYPEResidential - Single Family
SUBDIVISIONLewiston
SCHOOLToledo
Property Description
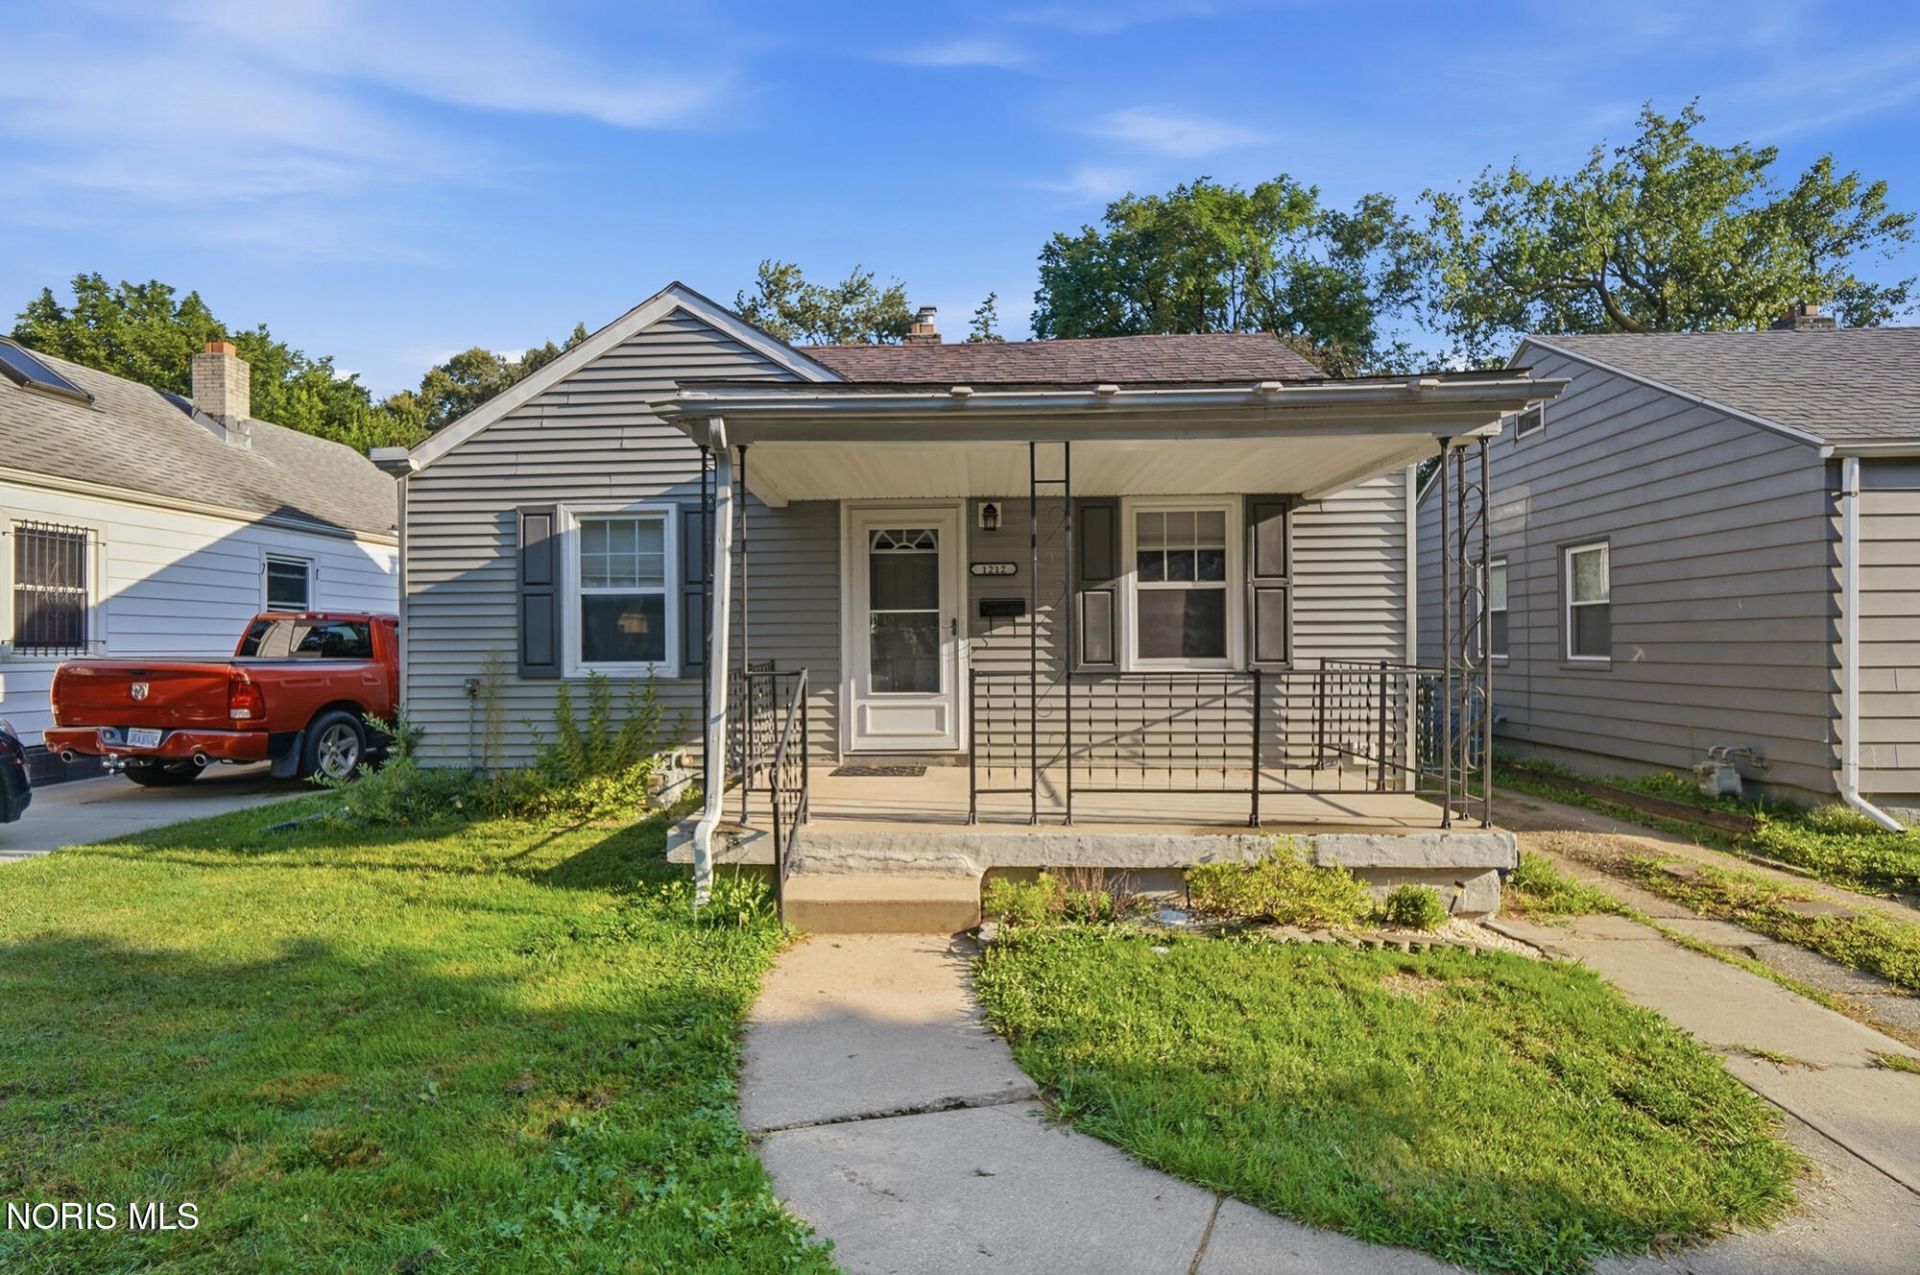
Move right into this adorable home! Two main floor bedrooms, finished walk up attic/loft with closet could be third bedroom. Updated kitchen, all appliance stay! Full footprint basement with glass block windows, adds tons of potential for more finished space. AC unit & hot water tank are brand new. New Roof 2022, newer windows throughout. New washer & dryer stay! Back yard is really nice with two sheds, & completely fenced in. Located on a dead end road, near an updated park. Keys at closing!
Property Features
Property Type: Residential - Single Family
Basement: Yes
Basement: Block, Full, Unfinished
Cooling: Central Air
Heating: Forced Air, Natural Gas
Home Style: Craftsman
Lot Size: 0.13 Acres
Roof Type: Shingle
Stories: 1.0
Year Built: 1947
Amenities
Eat-in Kitchen
Private Yard
Feature Descriptions
Appliances: Dishwasher, Dryer, Electric Cooktop, Electric Oven, Refrigerator, Washer
Days on Site: 1
Door Features: Storm Door(s)
Exterior: Vinyl Siding
Fencimg: Chain Link, Full
Flooring: Carpet, Laminate
Laundry: In Basement
Lot Dimensions: 39X140
Parcel#: 09-62911
Parking: Concrete, Driveway
Parking Notes: Concrete, Driveway
Patio/Porch: Front Patio
Sewer: Sanitary Sewer
Utilities: Cable Connected, Electricity Connected, Natural Gas Connected, Sewer Connected, Water Connected
Water: Public
Window: Window Screen(s)
Room Sizes
Living Room: Level - Main
Primary Bedroom 1: Level - Main
Bedroom 2: Level - Main
Loft: Level - Upper
Kitchen: Level - Main
Local Schools
High School: Start
Middle School: None
Elementary School: Larchmont
School District: Toledo
Listed By / Shown By
Listed By
Agency Name: Key Realty LTD
Shown By
Agent Name: Oliver Moreau
Agent Phone: (216) 619-9696
Agency Title: Progressive Urban Real Estate

Estimate Your Payment
Estimated Payment
$ 301.82 per month $266.85 Principal & Interest $0.00 Property Tax (data not provided by mls) $34.97 Homeowner's InsuranceChange Payment Information

Oliver Moreau
Cell: (216) 536-8535
Email Me

Privacy Policy / DMCA Notice / ADA Accessibility


This site is hosted, designed and copyright
© 1994 - 2026 by
Delta Media Group, Inc. -- Patent Pending --
1212 Higley Street | MLS# 10012850
This single family home located at 1212 Higley Street, Toledo, OH 43612 is currently listed for sale with an asking price of $119,900. This property was built in 1947 and has 3 bedrooms and 1 full baths with 1008 sq. ft. Higley Street is located in the Lewiston subdivision within the Toledo school district. Search Lewiston real estate on omoreau.progressiveurban.com today.