

BEDS4
BATHS2 full
SQUARE FEET2,172
MLS#10012038
STATUSActive
PROPERTY TYPEResidential - Single Family
SCHOOLElmwood
Property Description
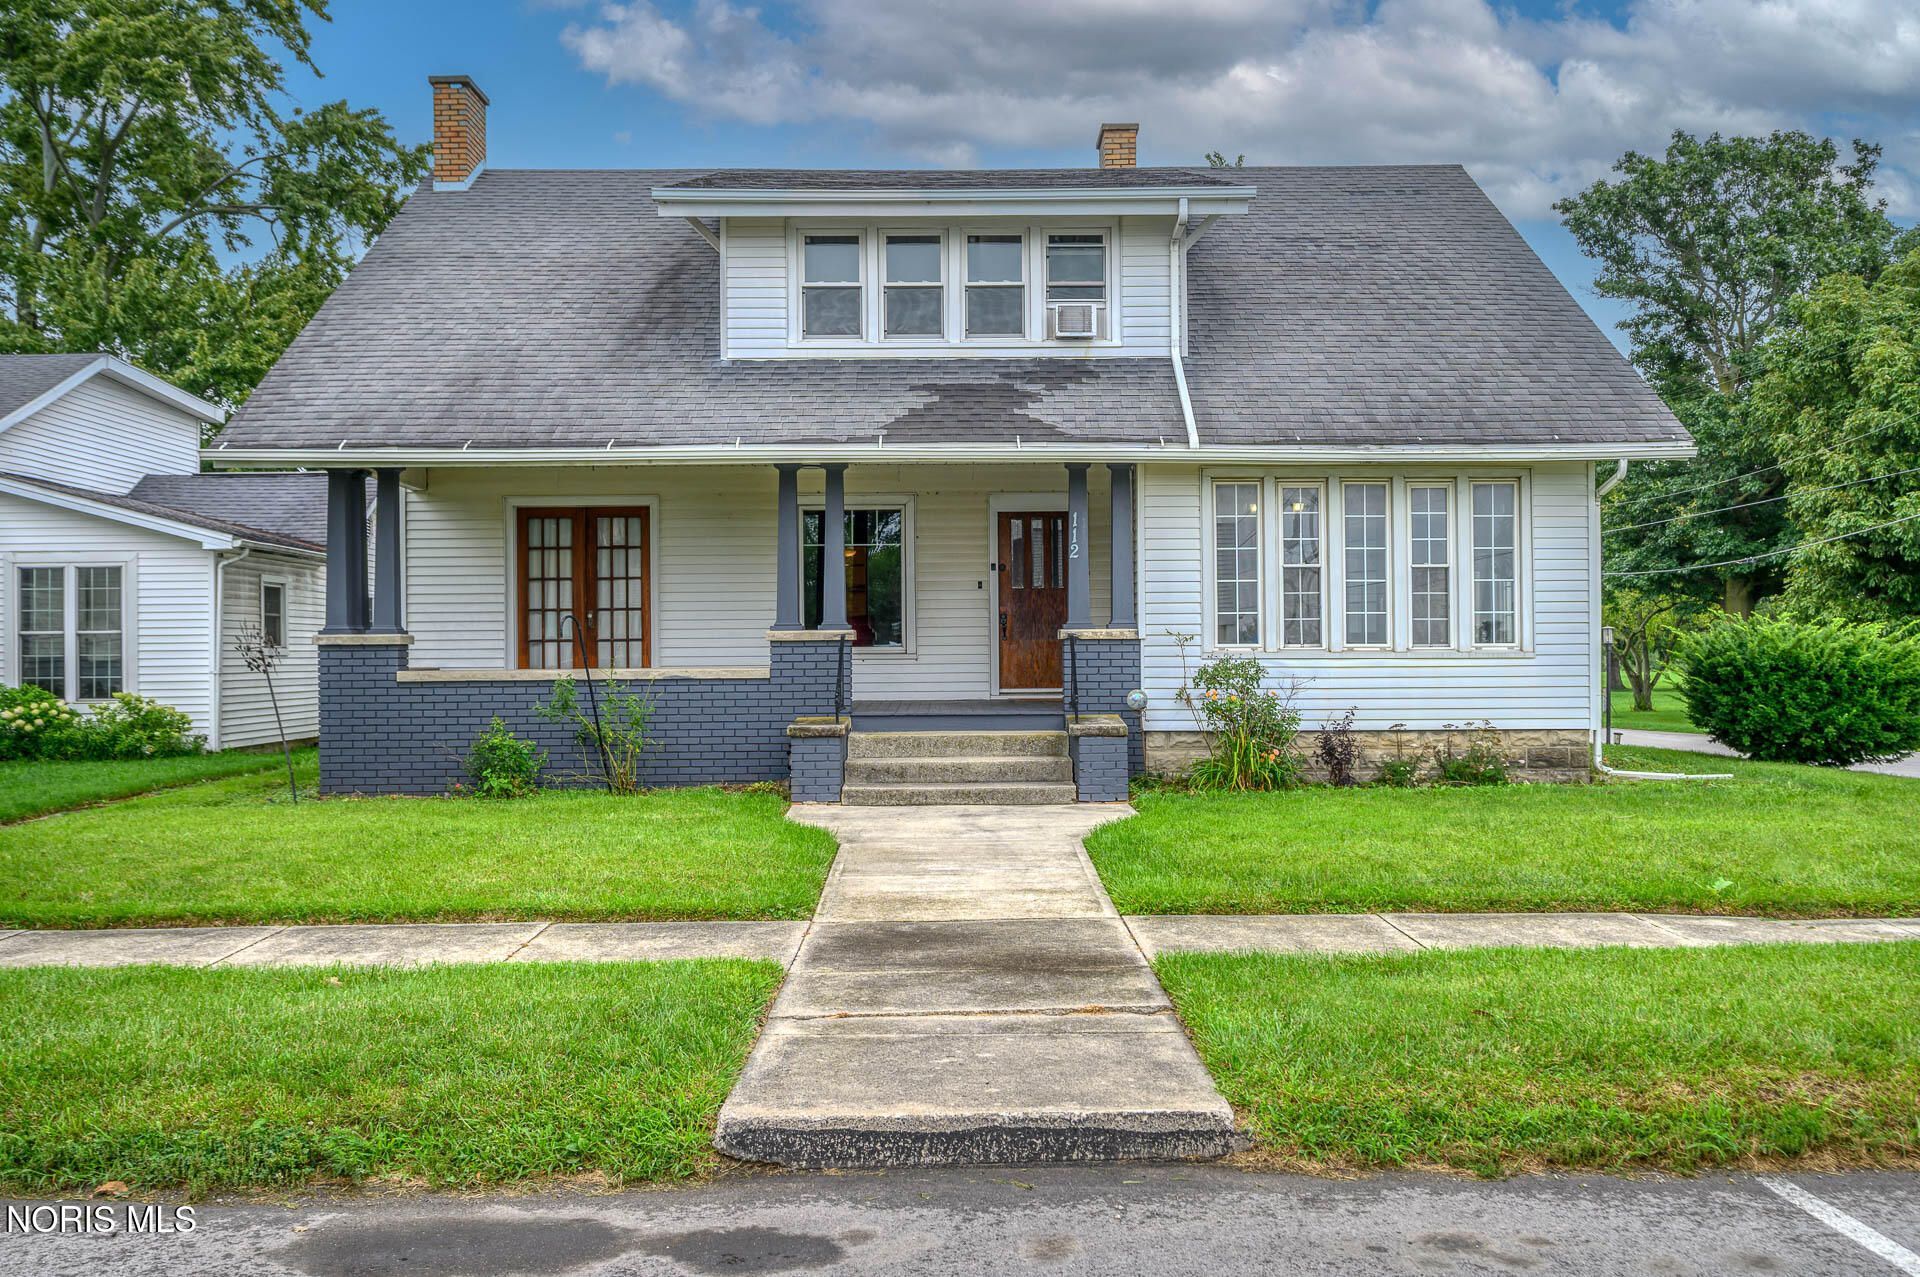
Olde World Charm awaits you in this Historical Village with modern updates and conveniences in 2019 all while keeping it's early twentieth century magic. The kitchen has granite countertops, stainless steel appliances and newer fixtures. Both bathrooms have been completely remodeled as well. First floor primary available and a bonus room in the garage for crafting, office, mancave or game room. Large park and playground across the side road for picnics and family fun!!! Arealand Recreational Park is just a short drive away for biking, hiking and fishing at Goose Lake. It's time to come home.
Property Features
Property Type: Residential - Single Family
Basement: Yes
Basement: Block, Daylight, Exterior Entry, Full, Interior Entry, Unfinished
Cooling: None
Fireplaces: 1
Garage: 8 car attached
Heating: Boiler
Home Style: Cape Cod
Lot Size: 0.21 Acres
Roof Type: Asphalt
Stories: 2.0
Year Built: 1919
Amenities
Eat-in Kitchen
Storage
Feature Descriptions
Appliances: Dishwasher, Microwave, Disposal, Gas Oven, Refrigerator
Community Features: Curbs, Park, Playground, Sidewalks, Street Lights
Days on Site: 18
Exterior: Aluminum Siding, Brick
Fireplace: Living Room, Wood Burning
Flooring: Carpet, Tile, Hardwood
Laundry: Gas Dryer Hookup, In Basement
Lot: Corner Lot
Lot Dimensions: 60X150
Parcel#: A04-311-3603-08-008.000
Parking: Accessible Parking, Asphalt, Concrete, Attached Garage, Driveway
Parking Notes: Accessible Parking, Asphalt, Concrete, Attached Garag
Patio/Porch: Rear Patio, Covered Porch
Sewer: Septic Tank
Special View Info: Park/Greenbelt
Utilities: Natural Gas Connected, Water Connected
Water: Public
Room Sizes
Kitchen: Level - Main
Dining Room: Level - Main
Primary Bedroom 1: Level - Main
Bedroom 2: Level - Upper
Bedroom 3: Level - Upper
Bedroom 4: Level - Upper
Sun Room: Level - Main
Living Room: Level - Main
Bonus Room: Level - Main
Local Schools
High School: Elmwood
Middle School: Elmwood
Elementary School: Elmwood
School District: Elmwood
Listed By / Shown By
Listed By
Agency Name: Key Realty LTD
Shown By
Agent Name: Oliver Moreau
Agent Phone: (216) 619-9696
Agency Title: Progressive Urban Real Estate

Estimate Your Payment
Estimated Payment
$ 516.03 per month $456.24 Principal & Interest $0.00 Property Tax (data not provided by mls) $59.79 Homeowner's InsuranceChange Payment Information

Oliver Moreau
Cell: (216) 536-8535
Email Me

Privacy Policy / DMCA Notice / ADA Accessibility


This site is hosted, designed and copyright
© 1994 - 2026 by
Delta Media Group, Inc. -- Patent Pending --
112 S Main Street | MLS# 10012038
This single family home located at 112 S Main Street, Bloomdale, OH 44817 is currently listed for sale with an asking price of $205,000. This property was built in 1919 and has 4 bedrooms and 2 full baths with 2172 sq. ft. S Main Street is located within the Elmwood school district. Search Bloomdale real estate on omoreau.progressiveurban.com today.