

BEDS4
BATHS3 full
SQUARE FEET1,642
MLS#226032387
STATUSContingent
PROPERTY TYPEResidential - Single Family
SCHOOLAMANDA CLEARCREEK LOCAL
Property Description
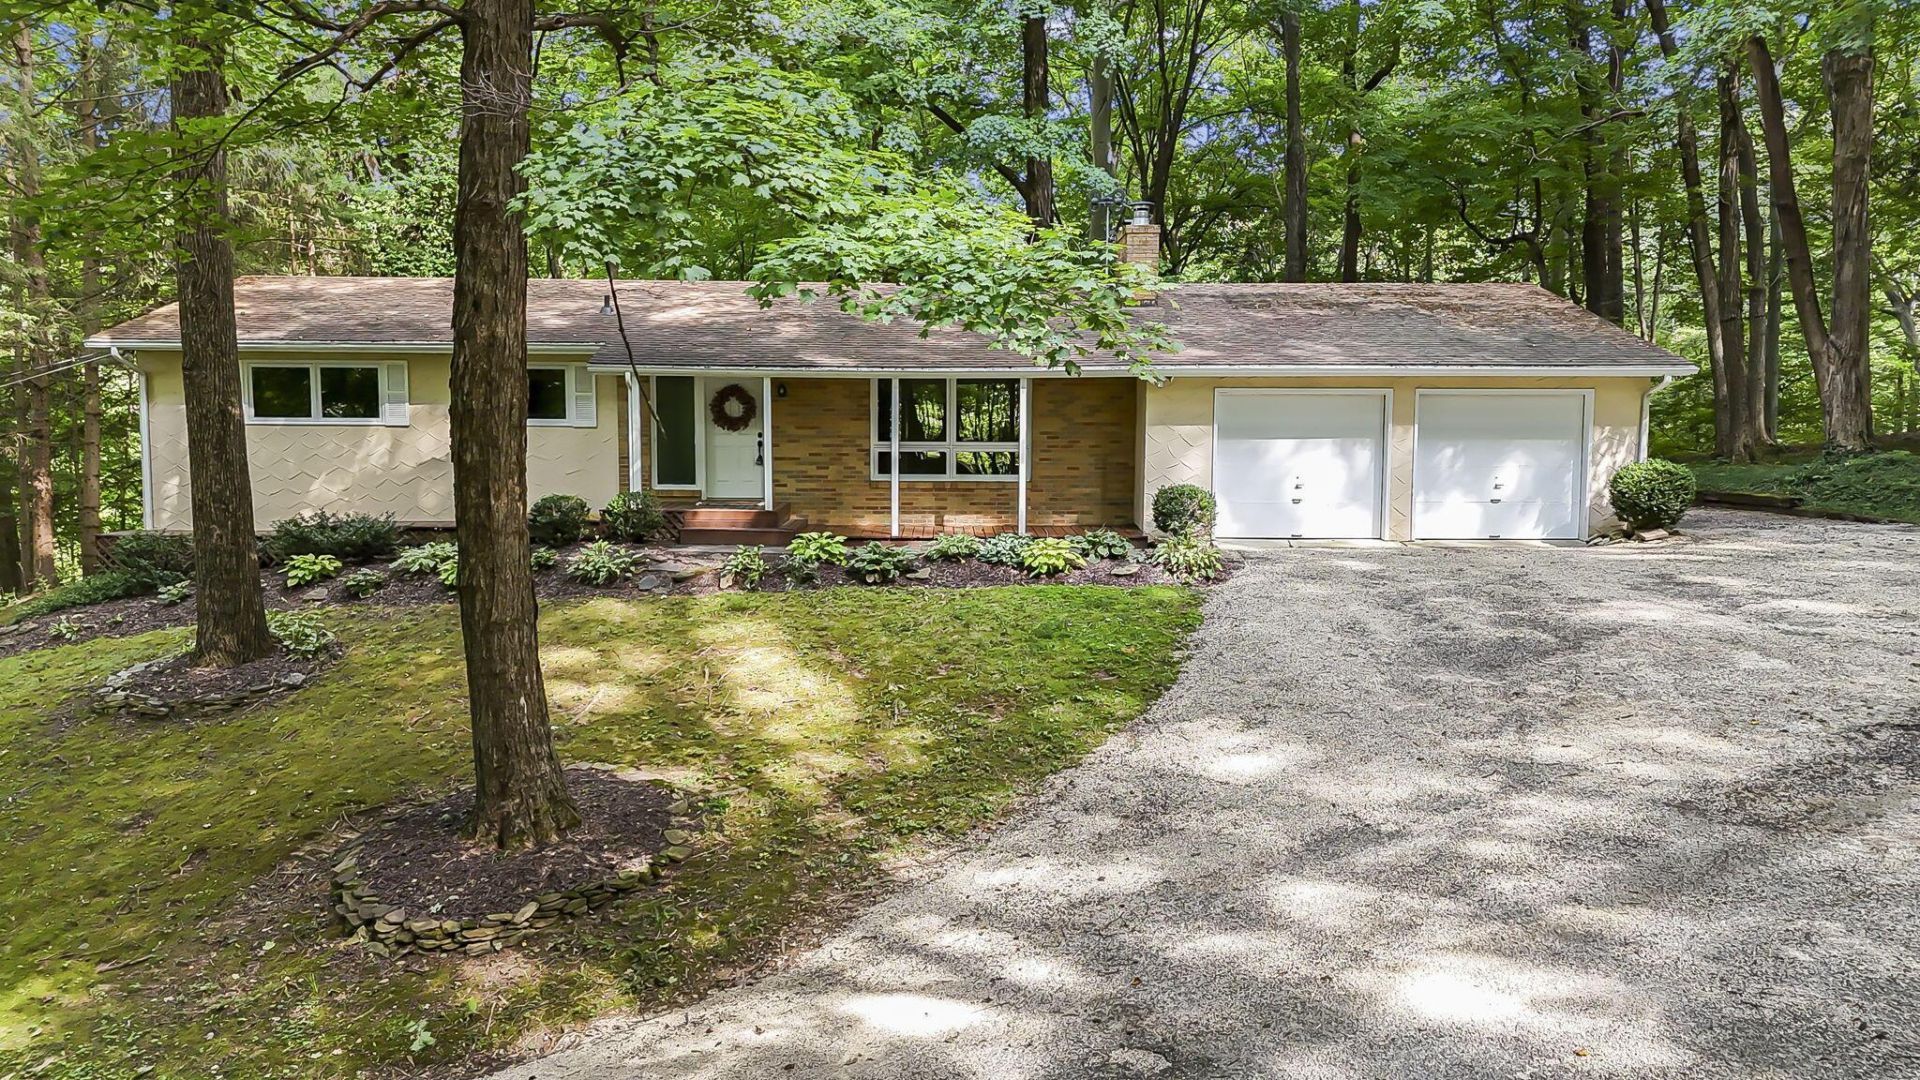
Welcome to your own private retreat! Set on nearly 15 breathtaking acres of rolling countryside, this beautifully maintained ranch offers the perfect combination of privacy, space, and comfortable one-floor living.Filled with natural light, the main level features 3 bedrooms, 2 full baths, and a welcoming layout. The walkout lower level adds a 4th bedroom, 3rd full bath, wood-burning fireplace, and French doors leading outdoors. Additional unfinished space offers plenty of potential for a recreation area, home gym, workshop, or additional living space.Outside, a picturesque mix of open and wooded areas creates endless possibilities for nature lovers, hobby farmers, horses, or livestock. The 26x40 barn provides versatile space for animals, equipment, storage, or hobbies, while the oversized 24x30 attached garage offers plenty of room for vehicles, storage, and more. A whole-house generator adds extra comfort and peace of mind.Enjoy the tranquility of country living without sacrificing convenience. This is a great commuter location close to Circleville, with easy access to Columbus via Route 674 and a quick drive to the US-33 bypass.Private, peaceful, and conveniently located, this property offers the space, freedom, and country lifestyle that can be hard to find.
Property Features
Property Type: Residential - Single Family
Basement: Full
Basement: Yes
Cooling: Central Air, Whole House Fan
Fireplaces: 2
Fuel Type: Oil
Garage: 2 car attached
Heating: Heat Pump, Oil
Home Style: Ranch
Lot Size: 14.90 Acres
Taxes: $3,837
Year Built: 1973
Feature Descriptions
Days on Site: 8
Exterior: Brick, Stucco
Exterior Amenities: Balcony
Flooring: Laminate, Carpet
Lot: Wooded
Parcel #: 02-50038-710
Parking: Attached Garage
Wooded: Yes
Local Schools
School District: AMANDA CLEARCREEK LOCAL
Listed By / Shown By
Listed By
Agency Name: Key Realty
Shown By
Agent Name: Oliver Moreau
Agent Phone: (216) 619-9696
Agency Title: Progressive Urban Real Estate

Estimate Your Payment
Estimated Payment
$ 1,578.11 per month $1,112.56 Principal & Interest $319.75 Property Tax $145.80 Homeowner's InsuranceChange Payment Information

Oliver Moreau
Cell: (216) 536-8535
Email Me

Privacy Policy / DMCA Notice / ADA Accessibility


This site is hosted, designed and copyright
© 1994 - 2026 by
Delta Media Group, Inc. -- Patent Pending --
10751 Clearport Road Sw | MLS# 226032387
This single family home located at 10751 Clearport Road Sw, Amanda, OH 43102 is currently listed for sale with an asking price of $499,900. This property was built in 1973 and has 4 bedrooms and 3 full baths with 1642 sq. ft. Clearport Road Sw is located within the AMANDA CLEARCREEK LOCAL school district. Search Amanda real estate on omoreau.progressiveurban.com today.