

BEDS4
BATHS1 full 1 partial
SQUARE FEET1,760
MLS#5254845
STATUSActive
PROPERTY TYPEResidential - Single Family
SUBDIVISIONCity/Youngstown
SCHOOLYoungstown City
Property Description
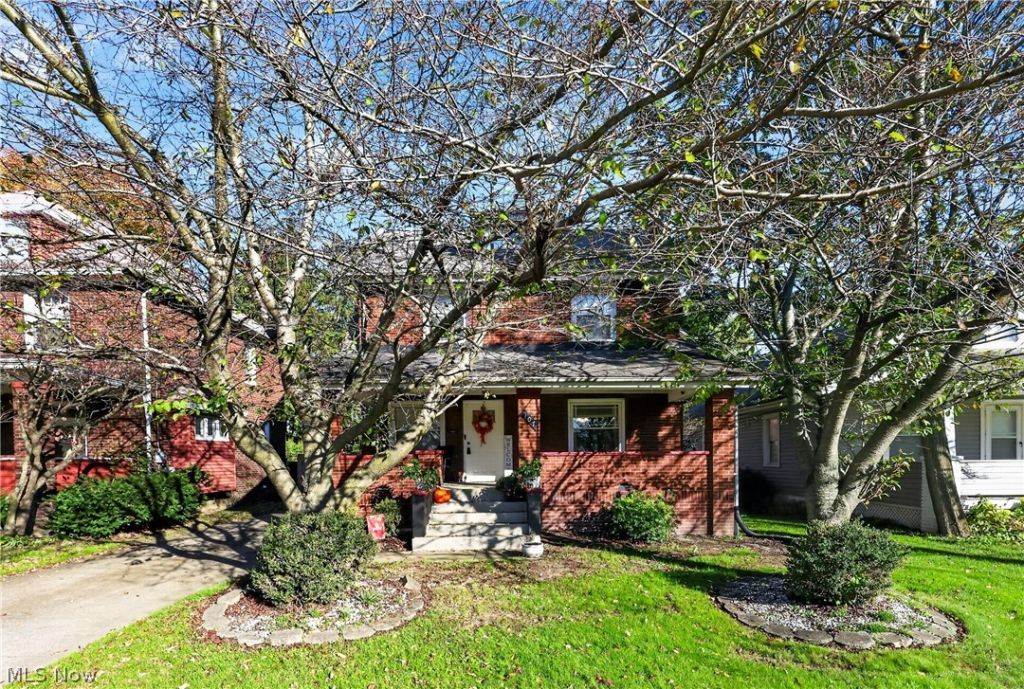
Beautiful, charming, and full of character, this century-old home is ready for its next chapter with someone new to love and cherish it! Pull through the gated driveway and enjoy the convenience of a detached 2-car garage. Inside, you'll find a spacious first floor with room to entertain, gather with loved ones, or simply relax and enjoy the comforts of home. The beautiful woodwork and thoughtfully placed built-ins add timeless charm and character you just can't recreate. Upstairs, you'll find 4 generously sized bedrooms and an additional full bathroom, offering plenty of room to spread out. Still need more space? Head up one more level to the finished attic, ready to become an additional bedroom, home office, craft room, or whatever best suits your needs. Outside, the covered front porch is the perfect place to enjoy your morning coffee on a crisp fall day, while the fully fenced backyard offers a private retreat for entertaining, relaxing, or making memories. If you've been searching for a home with timeless charm, character, and room to make it your own, this one is ready to welcome you home!
Property Features
Property Type: Residential - Single Family
Basement: Yes
Basement: Full, Unfinished
Cooling: Central Air, Ceiling Fan(s)
Garage: 2
Heating: Forced Air, Gas
Home Style: Conventional
Lot Size: 0.16 Acres
Roof Type: Asphalt
Stories: 2.0
Taxes: $967 / year
Year Built: 1926
Feature Descriptions
Days on Site: 1
Exterior: Brick
Fencing: Back Yard, Full, Wood
Laundry: In Basement
Lot: Back Yard, Private
Parcel#: 53-172-0-224.00-0
Parking: Detached, Garage
Patio/Porch: Covered, Front Porch
Sewer: Public Sewer
View: City
Water: Public
Room Sizes
Bedroom: 12 x 9 Level - Second
Bedroom: 13 x 12 Level - Second
Bedroom: 13 x 9 Level - Second
Primary Bedroom: 18 x 11 Level - Second
Living Room: 11 x 17 Level - First
Dining Room: 14 x 12 Level - First
Kitchen: 13 x 12 Level - First
Bathroom: 5 x 8 Level - First
Family Room: 15 x 11 Level - First
Local Schools
School District: Youngstown City
Listed By / Shown By
Listed By
Agency Name: CENTURY 21 Lakeside Realty
Agency Contact: jessicajtherealtor@gmail.com, 330-617-7844
Shown By
Agent Name: Oliver Moreau
Agent Phone: (216) 619-9696
Agency Title: Progressive Urban Real Estate

Estimate Your Payment
Estimated Payment
$ 457.92 per month $333.61 Principal & Interest $80.58 Property Tax $43.72 Homeowner's InsuranceChange Payment Information

Oliver Moreau
Cell: (216) 536-8535
Email Me

Listing data compilation and photo(s) © 2026 - Multiple Listing Service, Inc. – All Rights Reserved
The photos may be altered, edited, enhanced or virtually staged.
Privacy Policy / DMCA Notice / ADA Accessibility


This site is hosted, designed and copyright
© 1994 - 2026 by
Delta Media Group, Inc. -- Patent Pending --
107 N Hartford Avenue | MLS# 5254845
This single family home located at 107 N Hartford Avenue, Youngstown, OH 44509 is currently listed for sale with an asking price of $149,900. This property was built in 1926 and has 4 bedrooms and 1 full and 1 partial baths with 1760 sq. ft. N Hartford Avenue is located in the City/Youngstown subdivision within the Youngstown City school district. Search City/Youngstown real estate on omoreau.progressiveurban.com today.