

BEDS3
BATHS2 full
SQUARE FEET2,156
MLS#967657
STATUSActive
PROPERTY TYPEResidential -
SUBDIVISIONSomerset Sec 02
SCHOOLCenterville
Property Description
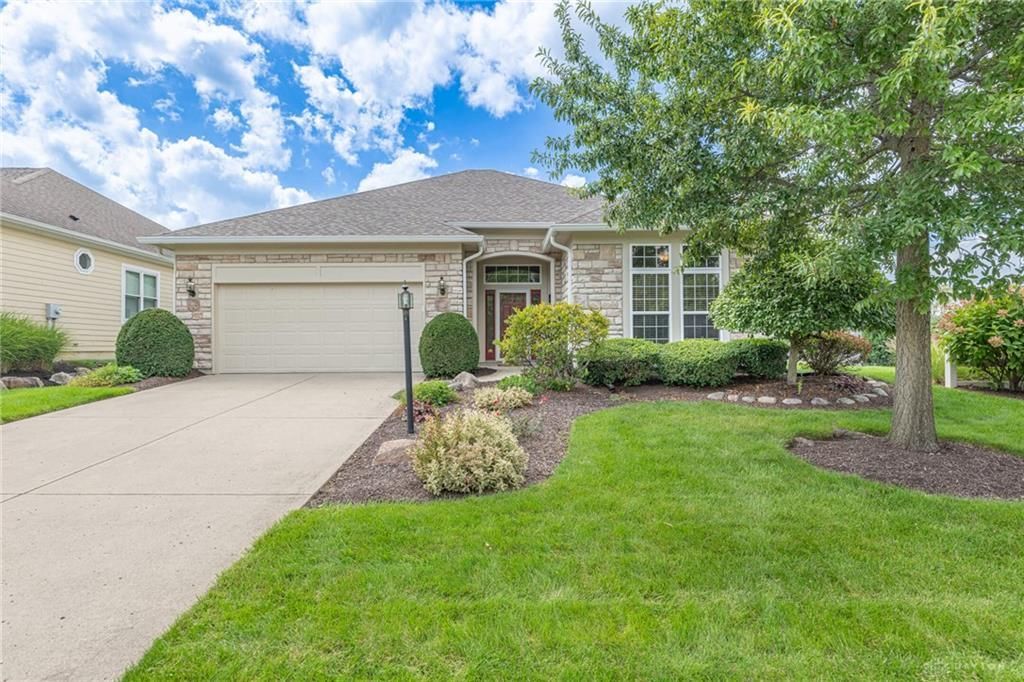
Welcome to 10101 Sawtry Lane, a meticulously maintained 3-bedroom, 2-full-bath ranch patio home in Washington Township’s desirable Somerset community—with no city taxes! Offering 2,156 square feet of thoughtfully designed living space, this home provides the perfect combination of comfort, style, and low-maintenance living. The HOA takes care of lawn maintenance, snow removal, landscaping, common areas, and walking trails, allowing you more time to enjoy the things you love. Inside, the open floor plan features soaring 10-foot ceilings and a spacious great room highlighted by built-in shelving and a gas fireplace. The eat-in kitchen offers 42-inch cabinetry, soft-close drawers, Corian countertops, and updated appliances. An inviting sunroom provides a peaceful retreat and opens to a private, fenced patio overlooking the gorgeous pond—an ideal setting for relaxing or entertaining. The spacious primary suite features an en-suite bath with a separate garden tub and shower as well as a spacious walk-in closet. Numerous updates provide peace of mind, including a new water heater (2026), new roof, gutters, skylight, interior and exterior updates, and LVP flooring (2024), and new HVAC (2023). This exceptional home offers easy living in a beautiful community setting and is truly move-in ready!
Property Features
Property Type: Residential -
Cooling: Central
Fenced: Yes
Fireplaces: 1
Garage: 2
Heating: Forced Air, Natural Gas
Lot Size: 0.21 Acres
Stories: 1.0
Taxes: $8,012
Year Built: 2005
Feature Descriptions
Basement Features: Slab
Days on Site: 1
Exterior: Frame, Stone
Fireplace. Features: Gas, One
Garage Features: 2 Car
Lot Dimensions: 60 X 150
Outside Features: Cable TV, Fence, Lawn Sprinkler, Patio, Porch
Utilities: 220 Volt Outlet, Public Water, Sanitary Sewer
Room Sizes
Entry Room: 19 X 12 Level - Main
Bedroom: 13 X 12 Level - Main
Bedroom: 11 X 14 Level - Main
Dining Room: 14 X 12 Level - Main
Living Room: 17 X 18 Level - Main
Eat In Kitchen: 22 X 12 Level - Main
Primary Bedroom: 18 X 17 Level - Main
Florida Room: 15 X 12 Level - Main
Utility Room: 7 X 6 Level - Main
Local Schools
School District: Centerville
Listed By / Shown By
Listed By
Agency Name: Irongate Inc.
Shown By
Agent Name: Oliver Moreau
Agent Phone: (216) 619-9696
Agency Title: Progressive Urban Real Estate

Estimate Your Payment
Estimated Payment
$ 1,813.01 per month $1,012.63 Principal & Interest $667.67 Property Tax $132.71 Homeowner's InsuranceChange Payment Information

Oliver Moreau
Cell: (216) 536-8535
Email Me

Privacy Policy / DMCA Notice / ADA Accessibility


This site is hosted, designed and copyright
© 1994 - 2026 by
Delta Media Group, Inc. -- Patent Pending --
10101 Sawtry Lane | MLS# 967657
This home located at 10101 Sawtry Lane, Washington Township, OH 45458 is currently listed for sale with an asking price of $455,000. This property was built in 2005 and has 3 bedrooms and 2 full baths with 2156 sq. ft. Sawtry Lane is located in the Somerset Sec 02 subdivision within the Centerville school district. Search Somerset Sec 02 real estate on omoreau.progressiveurban.com today.