

BEDS3
BATHS2 full 1 partial
SQUARE FEET2,366
MLS#1892227
STATUSActive
PROPERTY TYPEResidential - Single Family
SCHOOLCenterville
Property Description
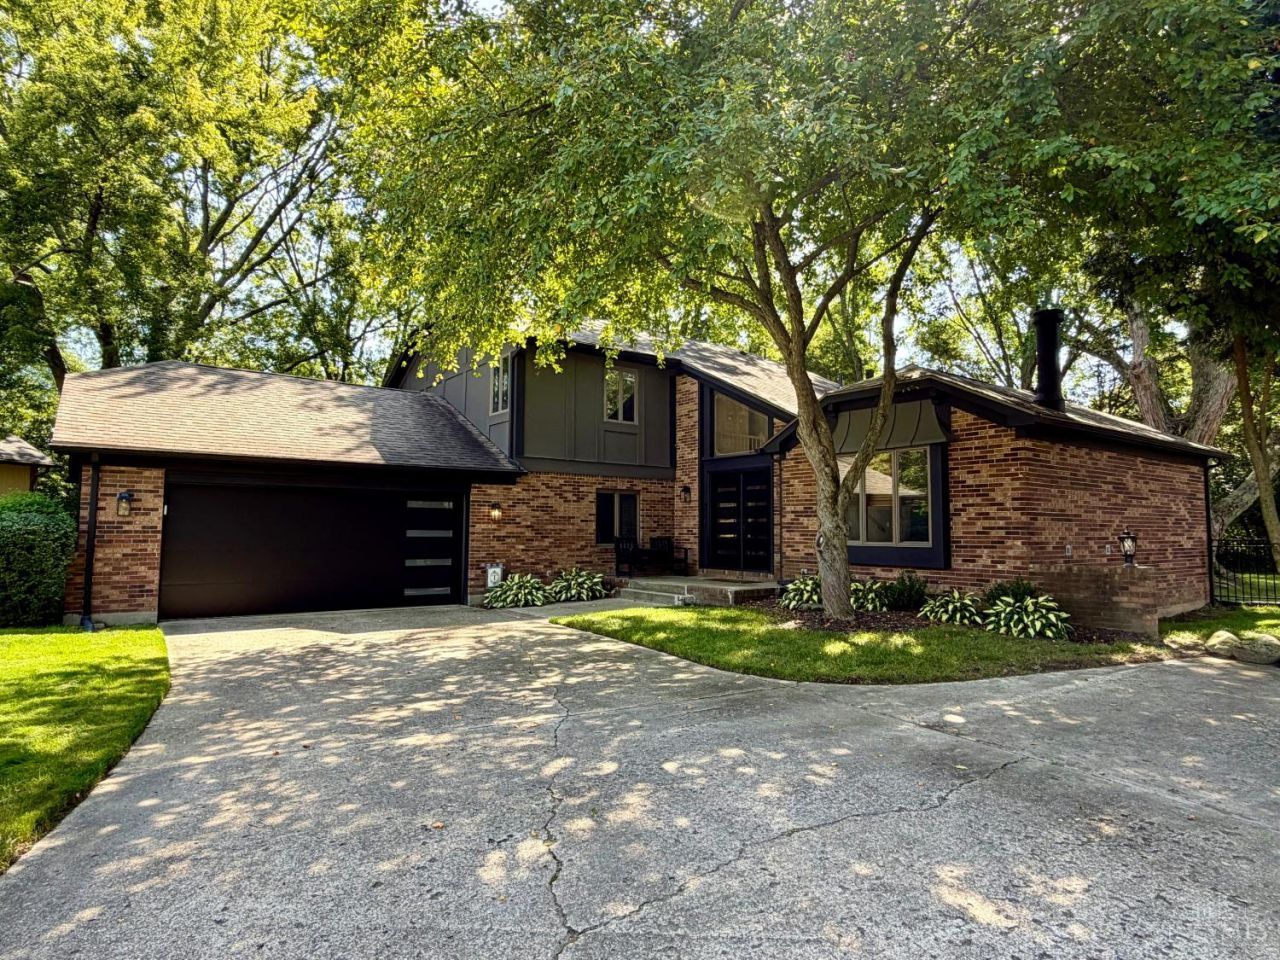
Welcome home! With 2,366 square feet, 3 bedrooms and 2.5 baths, this home offers plenty of space and a layout with lots of character. Step inside to a welcoming foyer with patterned tile and a beautiful staircase. You'll find multiple living spaces, including one with vaulted ceilings, built-in shelving and a wood-surround fireplace, plus another featuring a brick fireplace and sliding doors leading to the backyard. The traditional dining room features new flooring, crown molding and plenty of natural light. The kitchen offers stone countertops, ample cabinetry, new flooring and a full set of new appliances. Upstairs, you'll find three comfortable bedrooms along with updated bathrooms featuring stone countertops, including a double vanity and a stylish vessel sink. Outside, there's even more to enjoy! The spacious, flat backyard is surrounded by mature trees and includes a storage shed for all the extras. The covered patio is the perfect spot for morning coffee and evening relaxing.
Property Features
Property Type: Residential - Single Family
Basement: None
Cooling: Central Air
Fireplaces: 2
Garage: 2
Heating: Electric
Home Style: Tudor
Lot Size: 0.50 Acres
Roof Type: Shingle
Stories: 2.0
Taxes: $7,816
Year Built: 1978
Feature Descriptions
Days on Site: 1
Exterior: Brick, Stucco
Family Room: Bookcases, Wall-to-Wall Carpet, Fireplace
Fireplace Features: Insert, Wood
Foundation: Slab
Garage/Carport: Oversized, Front
Gas: None
Kitchen: Pantry, Galley, Gourmet, Marble/Granite/Slate
Parcel #: O67233050007
Primary Bathroom: Double Vanity
Primary Bedroom: Bath Adjoins, Walk-in Closet, Wall-to-Wall Carpet
Rooms Total: 9
Sewer: Public Sewer
Tax Abatement: No
Water: Public
Water Heater: Electric
Window Features: Bay/Bow, Double Pane, Wood
Room Sizes
Primary Bedroom: 15 X 12 Level - 2
Bedroom 2: 12 X 10 Level - 2
Bedroom 3: 11 X 11 Level - 2
Dining Room: 12 X 12 Level - 1
Entry: 12 X 6 Level - 1
Family Room: 20 X 13 Level - 1
Great Room: 21 X 12 Level - 1
Laundry Room: 11 X 11 Level - 1
Local Schools
School District: Centerville
Listed By / Shown By
Listed By
Agency Name: Key Realty
Shown By
Agent Name: Oliver Moreau
Agent Phone: (216) 619-9696
Agency Title: Progressive Urban Real Estate

Estimate Your Payment
Estimated Payment
$ 1,857.09 per month $1,066.05 Principal & Interest $651.33 Property Tax $139.71 Homeowner's InsuranceChange Payment Information

Oliver Moreau
Cell: (216) 536-8535
Email Me

Privacy Policy / DMCA Notice / ADA Accessibility


This site is hosted, designed and copyright
© 1994 - 2026 by
Delta Media Group, Inc. -- Patent Pending --
10100 Polo Court | MLS# 1892227
This single family home located at 10100 Polo Court, Dayton, OH 45458 is currently listed for sale with an asking price of $479,000. This property was built in 1978 and has 3 bedrooms and 2 full and 1 partial baths with 2366 sq. ft. Polo Court is located within the Centerville school district. Search Dayton real estate on omoreau.progressiveurban.com today.